Skip main navigation
Sold for $785,000
  • $785,000

    1147 Franklin Tree Ln, Sanford, FL 32771

    5beds
    3,779sqft
    Single Family Residence
    Built in 2023
    8,179 Square Feet Lot
    $784,800 Zestimate®
    $208/sqft
    $4,164 Estimated rent

    Home value

    $784,800

    $722,000 - $848,000

    $4,164/mo

    Zestimate® history
    Loading
    Loading...

    Owner options

    List your home for rent

    $4,164/mo

    Rent Zestimate®

    Find your next renter with Zillow Rental Manager. Plus, with online applications, you can quickly screen prospective tenants – for free.

    Learn more

    $4,164/mo

    Rent Zestimate®

    Refinance and save

    $5,346/mo

    Est. payment

    Refinancing to a lower rate could help reduce your monthly payments and save thousands over the life of the loan.

    See today's rates

    $5,346/mo

    Est. payment

    Explore your selling options

    Work with a Zillow partner agent

    Leverage their expertise and Zillow's premium Showcase listings to get your home seen by more buyers.

    Get started

    List with your own agent

    Get your home in front of millions of buyers by listing it on Zillow.

    Learn how to do it

    Sell it yourself

    Take full control of how buyers see your home on Zillow by listing For Sale by Owner (FSBO).

    List your home

    What's special

    Large center islandPrivate playgroundGranite countertopsAbundant natural lightOpen-concept layoutGround-level covered patioStainless steel appliances
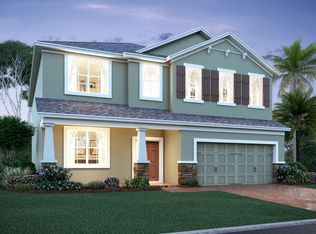
    Welcome to this stunning, nearly new home located in the exclusive gated community of Bartrams Landing at St. Johns, a charming enclave of just 31 homes offering a peaceful, family-oriented lifestyle complete with a private playground. Built in 2023, this spacious and thoughtfully designed residence features 5 bedrooms, 4 bathrooms, and an expansive 3-car garage, with 3,779 square feet of beautifully appointed living space. From the moment you enter, you’ll be impressed by the soaring high ceilings, abundant natural light, and open-concept layout that seamlessly blends comfort and elegance—perfect for both everyday living and entertaining. The heart of the home is the oversized kitchen, showcasing stainless steel appliances, granite countertops, and a large center island that flows effortlessly into the family and dining areas, creating a true gathering space. A separate formal living room offers additional flexibility for hosting or relaxation. Designed with both style and functionality in mind, the home features luxury vinyl plank flooring throughout the main living areas and upgraded carpeting in the bedrooms. With two primary suites—one conveniently located on the first floor and another upstairs—this layout is ideal for multi-generational living or added privacy. The remaining three bedrooms are located upstairs, along with a spacious loft currently configured as a media room complete with a projector system and surround sound speakers. Enjoy ample storage throughout, including generous walk-in closets. Step outside to unwind on the covered upstairs balcony or relax on the ground-level covered patio overlooking a large backyard with serene pond views—perfect for enjoying Florida’s beautiful weather. Additional highlights include a whole-house water purification and filtration system, enhancing both comfort and peace of mind. This move-in ready home truly has it all and is ideal for a growing family seeking space, style, and modern convenience. Conveniently located near dining, shopping, healthcare, and major highways for an easy commute.

    Zillow last checked:

    Listing updated:

    Listing Provided by:

    Kristin Vogt PLLC 407-417-7206,

    KGV REALTY GROUP 407-474-0844

    Bought with:

    Ken Dalton, 689068

    COLDWELL BANKER REALTY

    Source: Stellar MLS,MLS#: O6391397MLS LogoOriginating MLS: Orlando Regional

    Facts & features

    Interior

    Bedrooms & bathrooms
    • Bedrooms: 5
    • Bathrooms: 4
    • Full bathrooms: 4
    Other
    • Features: Walk-In Closet(s)
    • Level: Second
    • Area: 315.7 Square Feet
    • Dimensions: 15.4x20.5
    Primary bedroom
    • Features: En Suite Bathroom, Walk-In Closet(s)
    • Level: First
    • Area: 205.7 Square Feet
    • Dimensions: 12.1x17
    Bedroom 2
    • Features: Walk-In Closet(s)
    • Level: Second
    • Area: 146.88 Square Feet
    • Dimensions: 10.8x13.6
    Bedroom 3
    • Features: Walk-In Closet(s)
    • Level: Second
    • Area: 176.9 Square Feet
    • Dimensions: 12.2x14.5
    Bedroom 4
    • Features: Walk-In Closet(s)
    • Level: Second
    • Area: 185.73 Square Feet
    • Dimensions: 12.3x15.1
    Balcony porch lanai
    • Features: No Closet
    • Level: First
    • Area: 132 Square Feet
    • Dimensions: 11x12
    Den
    • Features: No Closet
    • Level: First
    • Area: 147.5 Square Feet
    • Dimensions: 11.8x12.5
    Dinette
    • Features: No Closet
    • Level: First
    • Area: 153.75 Square Feet
    • Dimensions: 12.3x12.5
    Kitchen
    • Features: Pantry, No Closet
    • Level: First
    Living room
    • Features: Ceiling Fan(s), No Closet
    • Level: First
    • Area: 334.4 Square Feet
    • Dimensions: 15.2x22
    Loft
    • Features: No Closet
    • Level: Second
    • Area: 346.5 Square Feet
    • Dimensions: 19.8x17.5
    Heating
    • Central
    Cooling
    • Central Air
    Appliances
    • Included: Oven, Cooktop, Dishwasher, Disposal, Microwave, Range Hood, Refrigerator, Water Filtration System, Water Purifier
    • Laundry: Inside, Laundry Room
    Features
    • Cathedral Ceiling(s), Ceiling Fan(s), Eating Space In Kitchen, High Ceilings, Kitchen/Family Room Combo, Living Room/Dining Room Combo, Open Floorplan, Primary Bedroom Main Floor, PrimaryBedroom Upstairs, Stone Counters, Thermostat, Walk-In Closet(s)
    • Flooring: Carpet, Ceramic Tile, Luxury Vinyl, Tile
    • Doors: Sliding Doors
    • Has fireplace: No
    Interior area
    • Total structure area: 4,794
    • Total interior livable area: 3,779 sqft

    Property

    Parking
    • Total spaces: 3
    • Parking features: Driveway, Garage Door Opener
    • Attached garage spaces: 3
    • Has uncovered spaces: Yes
    • Details: Garage Dimensions: 19X20
    Features
    • Levels: Two
    • Stories: 2
    • Patio & porch: Covered, Front Porch, Patio, Rear Porch
    • Exterior features: Balcony, Lighting, Sidewalk
    • Has view: Yes
    • View description: Water, Pond
    • Has water view: Yes
    • Water view: Water,Pond
    Lot
    • Size: 8,179 sqft
    • Features: Landscaped, Level, Sidewalk
    Details
    • Parcel number: 2019305VY00000290
    • Zoning: RES
    • Special conditions: None

    Construction

    Type & style
    • Home type: SingleFamily
    • Property subtype: Single Family Residence
    Materials
    • Block, Concrete, Stone, Stucco
    • Foundation: Slab
    • Roof: Shingle
    Condition
    • New construction: No
    • Year built: 2023

    Utilities & green energy

    • Sewer: Public Sewer
    • Water: Public
    • Utilities for property: Electricity Connected, Public, Sewer Connected, Water Connected

    Community & neighborhood

    Community
    • Community features: Park, Playground, Sidewalks
    Location
    • Region: Sanford
    • Subdivision: BARTRAMS LANDING AT ST JOHNS

    HOA & financial

    HOA
    • Has HOA: Yes
    • HOA fee: $208 monthly
    • Amenities included: Gated, Park, Playground
    • Services included: Reserve Fund, Recreational Facilities
    • Association name: Community Management Specialists
    • Association phone: 407-357-7202
    Other fees
    • Pet fee: $0 monthly
    Other financial information
    • Total actual rent: 0

    Other

    Other facts
    • Listing terms: Cash,Conventional,VA Loan
    • Ownership: Fee Simple
    • Road surface type: Paved, Asphalt

    Price history

    DateEventPrice
    6/30/2026Sold$785,000-1.9%$208/sqft
    Source: Stellar MLS #O6391397 Report a problem
    5/17/2026Pending sale$799,900$212/sqft
    Source: Stellar MLS #O6391397 Report a problem
    5/13/2026Price change$799,900-1.2%$212/sqft
    Source: Stellar MLS #O6391397 Report a problem
    4/15/2026Price change$810,000-2.4%$214/sqft
    Source: Stellar MLS #O6391397 Report a problem
    4/2/2026Price change$830,000-2.4%$220/sqft
    Source: Stellar MLS #O6391397 Report a problem
    3/18/2026Listed for sale$850,000+12.9%$225/sqft
    Source: Stellar MLS #O6391397 Report a problem
    10/31/2023Sold$752,675$199/sqft
    Source: Public Record Report a problem

    Public tax history

    YearProperty taxesTax assessment
    2025$9,855 +10.3%$698,179 +3.2%
    2024$8,939 +793.1%$676,714 +1130.4%
    2023$1,001 +49.3%$55,000 +10%
    2022$670 $50,000

    Find assessor info on the county website

    Neighborhood: 32771

    Nearby schools

    GreatSchools rating
    Schools provided by the listing agent
    • Elementary: Wilson Elementary School
    • Middle: Sanford Middle
    • High: Seminole High

    Source: Stellar MLS. This data may not be complete. We recommend contacting the local school district to confirm school assignments for this home.

    Get a cash offer in 3 minutes
    Find out how much your home could sell for in as little as 3 minutes with a no-obligation cash offer.
    Estimated market value
    $784,800
    Get a cash offer in 3 minutes
    Find out how much your home could sell for in as little as 3 minutes with a no-obligation cash offer.
    Estimated market value
    $784,800