Skip main navigation
Sold for $361,000
  • $361,000

    1147 Glenn St, Philadelphia, PA 19115

    3beds
    1,128sqft
    Single Family Residence
    Built in 1959
    5,111 Square Feet Lot
    $369,100 Zestimate®
    $320/sqft
    $2,348 Estimated rent

    Home value

    $369,100

    $336,000 - $406,000

    $2,348/mo

    Zestimate® history
    Loading
    Loading...

    Owner options

    List your home for rent

    $2,348/mo

    Rent Zestimate®

    Find your next renter with Zillow Rental Manager. Plus, with online applications, you can quickly screen prospective tenants – for free.

    Learn more

    $2,348/mo

    Rent Zestimate®

    Refinance and save

    $2,231/mo

    Est. payment

    Refinancing to a lower rate could help reduce your monthly payments and save thousands over the life of the loan.

    See today's rates

    $2,231/mo

    Est. payment

    Explore your selling options

    Work with a Zillow partner agent

    Leverage their expertise and Zillow's premium Showcase listings to get your home seen by more buyers.

    Get started

    List with your own agent

    Get your home in front of millions of buyers by listing it on Zillow.

    Learn how to do it

    Sell it yourself

    Take full control of how buyers see your home on Zillow by listing For Sale by Owner (FSBO).

    List your home

    What's special

    Attached garageSpacious light-filled denWalk-out levelIdeal for gardeningSeparate laundry roomMechanical closetPrivate space
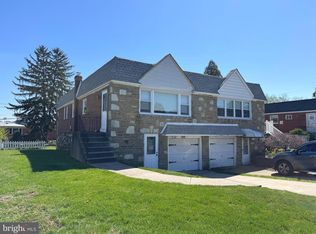
    Welcome to This Well-Loved Ranch/Rambler-Style Twin! Step into a bright and spacious living room featuring a large front picture window, flowing seamlessly into the dining area—perfect for everyday living and gatherings. The kitchen is neat, functional, and offers plenty of options to update and make your own. Enjoy the ease of one-floor living with all three bedrooms on the main level, including a primary suite with en-suite and a second full hall bathroom completes the floor. The lower level offers a spacious, light-filled den—great for relaxing or entertaining—featuring a unique brick accent wall crafted by the previous owner and a built-in bar. This is a walk-out level to the nice sized yard. This level also includes a separate laundry room with washer, dryer, and sliding pocket door, along with a mechanical closet and a versatile mudroom or hobby room with direct access to the garage and front door to the driveway. Special features include: A handmade laundry chute from the main level to the laundry room A large shed with electric—perfect as a workshop, potting shed, or kids’ playhouse An attached garage with direct access to the mudroom Central Air conditioning (12/2023); Fibered aluminum roof coating over entire flat roof surface (3/2025). Located in a well-maintained neighborhood within walking distance to the middle school and close to public transportation, shopping, parks, and more. Outside, enjoy a large, fenced-in yard—ideal for gardening, entertaining, or simply relaxing in your own private space.

    Zillow last checked:

    Listing updated:

    Listed by:

    Gerri Day 267-307-6876,

    Keller Williams Main Line

    Bought with:

    Olga Trush, RS340956

    Keller Williams Real Estate - Southampton

    Source: Bright MLS,MLS#: PAPH2488586MLS Logo

    Facts & features

    Interior

    Bedrooms & bathrooms
    • Bedrooms: 3
    • Bathrooms: 3
    • Full bathrooms: 2
    • 1/2 bathrooms: 1
    • Main level bathrooms: 2
    • Main level bedrooms: 3
    Bedroom 1
    • Features: Attached Bathroom, Flooring - Carpet, Flooring - Ceramic Tile
    • Level: Main
    Bedroom 2
    • Features: Flooring - Carpet
    • Level: Main
    Bedroom 3
    • Features: Flooring - Carpet
    • Level: Main
    Bathroom 1
    • Features: Attached Bathroom, Bathroom - Stall Shower
    • Level: Main
    Bathroom 2
    • Features: Bathroom - Tub Shower
    • Level: Main
    Bathroom 3
    • Level: Lower
    Dining room
    • Features: Flooring - Carpet
    • Level: Main
    Family room
    • Features: Flooring - Carpet, Basement - Finished
    • Level: Lower
    Kitchen
    • Features: Eat-in Kitchen
    • Level: Main
    Laundry
    • Level: Lower
    Living room
    • Features: Flooring - Carpet
    • Level: Main
    Mud room
    • Level: Lower
    Heating
    • Forced Air, Natural Gas
    Cooling
    • Central Air, Electric
    Appliances
    • Included: Cooktop, Dishwasher, Dryer, Oven, Refrigerator, Washer, Water Heater, Gas Water Heater
    • Laundry: Has Laundry, Dryer In Unit, Lower Level, Washer In Unit, Laundry Chute, Laundry Room, Mud Room
    Features
    • Combination Dining/Living, Combination Kitchen/Dining, Dining Area, Entry Level Bedroom, Eat-in Kitchen, Primary Bath(s)
    • Flooring: Carpet, Ceramic Tile, Laminate, Vinyl
    • Basement: Full,Front Entrance,Finished,Garage Access,Interior Entry,Rear Entrance,Shelving,Walk-Out Access,Windows
    • Has fireplace: No
    Interior area
    • Total structure area: 1,128
    • Total interior livable area: 1,128 sqft
    • Finished area above ground: 1,128
    • Finished area below ground: 0

    Property

    Parking
    • Total spaces: 2
    • Parking features: Garage Faces Front, Inside Entrance, Driveway, Attached, Off Street
    • Attached garage spaces: 1
    • Has uncovered spaces: Yes
    Accessibility
    • Accessibility features: 2+ Access Exits
    Features
    • Levels: One
    • Stories: 1
    • Exterior features: Lighting, Sidewalks, Street Lights
    • Pool features: None
    • Fencing: Full
    Lot
    • Size: 5,111 sqft
    • Dimensions: 35.00 x 147.00
    • Features: Rear Yard
    Details
    • Additional structures: Above Grade, Below Grade, Outbuilding
    • Parcel number: 581175900
    • Zoning: RSA2
    • Special conditions: Standard

    Construction

    Type & style
    • Home type: SingleFamily
    • Architectural style: Ranch/Rambler
    • Property subtype: Single Family Residence
    • Attached to another structure: Yes
    Materials
    • Masonry, Brick, Stone
    • Foundation: Concrete Perimeter, Brick/Mortar, Permanent
    • Roof: Flat
    Condition
    • New construction: No
    • Year built: 1959

    Utilities & green energy

    • Sewer: Public Sewer
    • Water: Public
    • Utilities for property: Electricity Available, Natural Gas Available, Water Available

    Community & neighborhood

    Location
    • Region: Philadelphia
    • Subdivision: Bustleton
    • Municipality: PHILADELPHIA

    Other

    Other facts
    • Listing agreement: Exclusive Right To Sell
    • Ownership: Fee Simple

    Price history

    DateEventPrice
    8/14/2025Sold$361,000+0.6%$320/sqft
    Source: Bright MLS #PAPH2488586 Report a problem
    8/12/2025Pending sale$359,000$318/sqft
    Source: Bright MLS #PAPH2488586 Report a problem
    7/14/2025Contingent$359,000$318/sqft
    Source: Bright MLS #PAPH2488586 Report a problem
    7/10/2025Listed for sale$359,000+2216.1%$318/sqft
    Source: Bright MLS #PAPH2488586 Report a problem
    4/1/1963Sold$15,500$14/sqft
    Source: Agent Provided Report a problem

    Public tax history

    YearProperty taxesTax assessment
    2025$4,614 +29.9%$329,600 +29.9%
    2024$3,553 $253,800
    2023$3,553 +19.5%$253,800
    2022$2,973 --
    2021$2,973 +6.2%--
    2018$2,800 +25%--
    2017$2,240 -1.8%--
    2016$2,280 --
    2015$2,280 --
    2014$2,280 +4.5%$192,900 +621.9%
    2012$2,183 $26,720
    2011-- $26,720
    2010-- $26,720
    2009-- $26,720
    2008-- $26,720
    2007-- $26,720 +7.5%
    2006-- $24,864
    2005-- $24,864
    2004-- $24,864 +3.6%
    2003-- $24,000 +7.3%
    2002-- $22,368 +6.7%
    2000-- $20,960

    Find assessor info on the county website

    Neighborhood: Bustleton

    Nearby schools

    GreatSchools rating
    Schools provided by the listing agent
    • District: Philadelphia City

    Source: Bright MLS. This data may not be complete. We recommend contacting the local school district to confirm school assignments for this home.

    Get a cash offer in 3 minutes
    Find out how much your home could sell for in as little as 3 minutes with a no-obligation cash offer.
    Estimated market value
    $369,100
    Get a cash offer in 3 minutes
    Find out how much your home could sell for in as little as 3 minutes with a no-obligation cash offer.
    Estimated market value
    $369,100