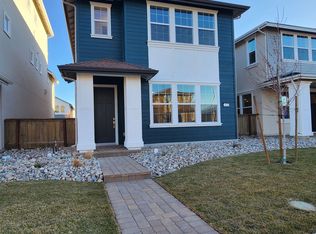
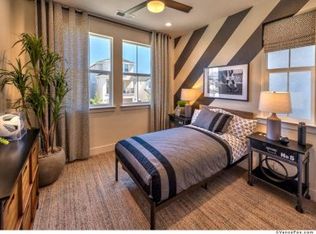
LAST PLAN 4! Quick move in! Next gen Living on main floor! Modern Farmhouse Elevation, 3 story with Slate cabinets/matte black pulls. Our Plan 4 Kitchen is a cooks dream! Cabinets abound with a gorgeous quartz island, large enough for all of your family and entertaining! Enjoy the massive deck off of your double glass doors in the great room! Snuggle up in front of your fireplace with built in beam mantel and tile wrap. Ivory LVP flooring through-out with cozy Berber in the bedrooms. Unwind in your spa bathtub with sparkling frameless glass shower. Adjacent walk in closet, extensive windows bright and light in our stunning easy living homes. Your turnkey home is ready now! Finished garage and paved courtyard off of the next generation living on the main floor! Feel the difference in Northern Nevada living! it's time to make your move. Taxes are estimated.
Closed
$638,998
1147 Grove St Homesite 85, Carson City, NV 89701
4beds
2,541sqft
Single Family Residence
Built in 2025
3,049 Square Feet Lot
$648,300 Zestimate®
$251/sqft
$3,554 Estimated rent
Home value
$648,300
$577,000 - $726,000
$3,554/mo
Zestimate® history
Owner options
List your home for rent
$3,554/mo
Rent Zestimate®
Find your next renter with Zillow Rental Manager. Plus, with online applications, you can quickly screen prospective tenants – for free.
$3,554/mo
Rent Zestimate®
Refinance and save
$4,017/mo
Est. payment
Refinancing to a lower rate could help reduce your monthly payments and save thousands over the life of the loan.
$4,017/mo
Est. payment
Explore your selling options
Work with a Zillow partner agent
Leverage their expertise and Zillow's premium Showcase listings to get your home seen by more buyers.
Get startedList with your own agent
Get your home in front of millions of buyers by listing it on Zillow.
Learn how to do itSell it yourself
Take full control of how buyers see your home on Zillow by listing For Sale by Owner (FSBO).
List your homeWhat's special
Modern farmhouse elevationPaved courtyardFinished garage
Zillow last checked:
Listing updated:
Listed by:
Katherine Figueiredo S.201149 775-379-3304,
KAM RE Services
Bought with:
Katherine Figueiredo, S.201149
KAM RE Services
Source: NNRMLS,MLS#: 260001136
Facts & features
Interior
Bedrooms & bathrooms
- Bedrooms: 4
- Bathrooms: 4
- Full bathrooms: 3
- 1/2 bathrooms: 1
Heating
- Electric, ENERGY STAR Qualified Equipment, Forced Air, Heat Pump, Natural Gas
Cooling
- Attic Fan, Central Air, Electric, ENERGY STAR Qualified Equipment, Heat Pump
Appliances
- Included: Dishwasher, Disposal, ENERGY STAR Qualified Appliances, Gas Cooktop, Microwave, Oven, Refrigerator, Smart Appliance(s)
- Laundry: Cabinets, Laundry Room, Shelves, Washer Hookup
Features
- Breakfast Bar, High Ceilings, Kitchen Island, Low VOC Products, Smart Thermostat, Walk-In Closet(s)
- Flooring: Carpet, Luxury Vinyl
- Windows: Double Pane Windows, ENERGY STAR Qualified Windows, Low Emissivity Windows, Vinyl Frames
- Number of fireplaces: 1
- Fireplace features: Gas
- Common walls with other units/homes: No Common Walls
Interior area
- Total structure area: 2,541
- Total interior livable area: 2,541 sqft
Property
Parking
- Total spaces: 4
- Parking features: Additional Parking, Attached, Garage, Garage Door Opener
- Attached garage spaces: 2
Features
- Levels: Three Or More
- Stories: 3
- Patio & porch: Porch, Covered, Patio, Deck
- Exterior features: Balcony, Rain Gutters
- Spa features: None
- Fencing: Partial
Lot
- Size: 3,049 Square Feet
- Features: Landscaped, Level, Sprinklers In Front, Sprinklers In Rear
Details
- Additional structures: None
- Parcel number: 00443305
- Zoning: SMF
Construction
Type & style
- Home type: SingleFamily
- Property subtype: Single Family Residence
Materials
- Insulation - Spray Foam, Insulation - Foam, Insulation - Blown-In, Stucco
- Foundation: Pillar/Post/Pier
- Roof: Composition,Pitched,Shingle
Condition
- New construction: Yes
- Year built: 2025
Details
- Builder name: Bates Homes
Utilities & green energy
- Sewer: Public Sewer
- Water: Public
- Utilities for property: Cable Available, Cable Connected, Electricity Available, Electricity Connected, Internet Available, Internet Connected, Natural Gas Available, Natural Gas Connected, Phone Available, Phone Connected, Sewer Available, Sewer Connected, Water Available, Water Connected, Cellular Coverage, Centralized Data Panel, Underground Utilities, Water Meter Installed
Community & HOA
Community
- Security: Carbon Monoxide Detector(s), Fire Alarm, Fire Sprinkler System, Smoke Detector(s)
- Subdivision: Little Lane Village Phase 2
HOA
- Has HOA: Yes
- Amenities included: Landscaping
- Services included: Landscape Maintenance - Partial, Maintenance Grounds
- HOA fee: $125 monthly
- HOA name: The Management Trust
Location
- Region: Carson City
Financial & listing details
- Price per square foot: $251/sqft
- Annual tax amount: $1,475
- Date on market: 1/31/2026
- Cumulative days on market: 165 days
- Listing terms: 1031 Exchange,Cash,Conventional,FHA,USDA Loan,VA Loan
Price history
| Date | Event | Price |
|---|---|---|
| 7/15/2026 | Sold | $638,998-5.9%$251/sqft |
Source:  NNRMLS #260001136 Report a problem NNRMLS #260001136 Report a problem | ||
| 6/13/2026 | Contingent | $678,998$267/sqft |
Source: NNRMLS #260001136 Report a problem | ||
| 1/31/2026 | Listed for sale | $678,998$267/sqft |
Source: NNRMLS #260001136 Report a problem | ||
Public tax history
Tax history is unavailable.
Neighborhood: 89701
Nearby homes
- $568,2723 bd3 ba1.9k sqft1135 Grove St, Carson City, NV 89701Sold
- $532,118-- bd-- ba1.9k sqft1159 Grove St, Carson City, NV 89701Sold
- $547,2503 bd3 ba1.6k sqft1123 Grove St, Carson City, NV 89701Sold
- $524,990-- bd-- ba1.9k sqft875 Parkland Ave, Carson City, NV 89701Sold
- $524,9903 bd3 ba1.9k sqft1171 Grove St, Carson City, NV 89701Sold
- $638,9984 bd4 ba2.5k sqft1147 Grove St, Carson City, NV 89701Sold
- $489,9903 bd3 ba1.8k sqft1136 Little Ln, Carson City, NV 89701Sold
- $560,743-- bd-- ba-- sqft1111 Grove St, Carson City, NV 89701Sold
Nearby schools
GreatSchools rating
- 6/10Grace Bordewich Mildred Bray Elementary SchoolGrades: PK-5Distance: 0.9 mi
- 5/10Carson Middle SchoolGrades: 6-8Distance: 1.3 mi
- 5/10Carson High SchoolGrades: 9-12Distance: 0.9 mi
Schools provided by the listing agent
- Elementary: Bordewich-Bray
- Middle: Carson
- High: Carson
Source: NNRMLS. This data may not be complete. We recommend contacting the local school district to confirm school assignments for this home.
Get a cash offer in 3 minutes
Find out how much your home could sell for in as little as 3 minutes with a no-obligation cash offer.
Estimated market value
$648,300
Get a cash offer in 3 minutes
Find out how much your home could sell for in as little as 3 minutes with a no-obligation cash offer.
Estimated market value
$648,300
- Nevada
- Carson City
- Carson City
- 89701
- 1147 Grove St Homesite 85
