Welcome to this exquisite home in the gated Trinity East Community, where modern luxury & thoughtful design come together in perfect harmony. Priced at $599,000, this gorgeous 2,503 SQFT home offers 4 spacious bedrooms + downstairs office & 3.5 bathrooms, making it an ideal space for family living & entertaining. Built in 2013, this home boasts over $250K in premium renovations, such as LVP throughout the main living areas & porcelain tile in the bathrooms, laundry room & garage. Fresh, neutral paint on the walls, ceilings & trim further enhance the home’s bright inviting atmosphere. Step into the heart of the home, where the fully remodeled, expanded kitchen offers a huge peninsula for ample counter space, new soft-close cabinetry & luxurious Dolomite countertops. High-end Samsung Smart Home Appliances, including wine fridge, make this kitchen a dream for everyday cooking & hosting gatherings. The bathrooms have all been completely remodeled from floor to ceiling. The home also features custom woodworking, such as wainscoting, built-in shelving, 7 1/4" baseboards, & full custom closet system in the primary bedroom, providing both beauty and function. You will find ceiling fans in every bedroom, the living room, & the back patio. The living room also conveys modern floating wall cabinetry, adding a touch of contemporary design. For those who love the finer details, the home is packed with high-end finishes like stone and tile accent walls in multiple areas. The office has custom built-in cabinetry with crown molding, creating the perfect space for work or study. A new chandelier above the staircase, flush-mount LED lights throughout (including the garage), & color-changing LED lights in select rooms enhance the ambiance of the home. Brand new cordless blinds are installed throughout, with plantation shutters in the office. The garage is an organizer's dream, with two overhead storage racks & multiple Kobalt wall rail systems, perfect for keeping everything in its place. The home also features smart home technology that makes everyday living more convenient. With a smart thermostat, rain-sensing sprinkler system, & smart garage door, you can control the home’s environment from anywhere. HVAC system was replaced in 2024. Wired for ADT security & water softener system conveys. The Samsung smart oven also comes with built-in thermometer & air fry mode, adding convenience to your kitchen. Outside, the home continues to impress with custom landscaping that includes a stone garden bed and mature trees. Recent updates to the exterior include a Travertine driveway extension, along with new pavers in the back & side yard which lead out to a firepit area. Tan PVC fencing provides privacy while still offering stunning pond views. Upgraded exterior lighting create a welcoming environment for outdoor living. The home also features hurricane shutters for added protection during storm season. This home also offers access to community amenities that include parks, walking trails, & easy access to local shopping, dining, & top-rated schools. Whether you’re enjoying the comforts of the home’s interior, relaxing in the beautifully landscaped yard, or taking advantage of the advanced smart home features, this property is designed to enhance your lifestyle. With its stunning design, modern upgrades, and exceptional attention to detail, this home is ready to welcome its next owner—contact us today for a private tour!
Sold for $590,000
Zillow last checked:
Listing updated:
Bought with:
Brittany Thurman, 3540676
OPTIMA ONE REALTY
Source: Stellar MLS,MLS#: TB8426989 Originating MLS: Suncoast Tampa
Originating MLS: Suncoast Tampa
Price history
| Date | Event | Price |
|---|---|---|
| 10/29/2025 | Sold | $590,000-1.5%$236/sqft |
Source:  Stellar MLS #TB8426989 Report a problem Stellar MLS #TB8426989 Report a problem | ||
| 10/24/2025 | Pending sale | $599,000$239/sqft |
Source: Stellar MLS #TB8426989 Report a problem | ||
| 10/17/2025 | Listed for sale | $599,000$239/sqft |
Source: Stellar MLS #TB8426989 Report a problem | ||
| 9/30/2025 | Pending sale | $599,000$239/sqft |
Source: Stellar MLS #TB8426989 Report a problem | ||
| 9/15/2025 | Price change | $599,000-4.2%$239/sqft |
Source: Stellar MLS #TB8426989 Report a problem | ||
| 8/11/2025 | Pending sale | $625,000$250/sqft |
Source: Stellar MLS #TB8386440 Report a problem | ||
| 6/5/2025 | Price change | $625,000-10.1%$250/sqft |
Source: Stellar MLS #TB8386440 Report a problem | ||
| 5/16/2025 | Listed for sale | $695,000+120.6%$278/sqft |
Source: Stellar MLS #TB8386440 Report a problem | ||
| 8/30/2019 | Sold | $315,000-3.1%$126/sqft |
Source: Public Record Report a problem | ||
| 8/14/2019 | Pending sale | $325,000$130/sqft |
Source: Coldwell Banker F.I. Grey & Son Residential, Inc. #W7814145 Report a problem | ||
| 7/9/2019 | Listed for sale | $325,000+24.5%$130/sqft |
Source: COLDWELL BANKER FIGREY&SONRES #W7814145 Report a problem | ||
| 4/29/2013 | Sold | $260,970$104/sqft |
Source: Stellar MLS #U7580529 Report a problem | ||
Nearby homes
- $460,4003 bd2 ba2k sqft1153 Halapa Way, New Port Richey, FL 34655Off Market
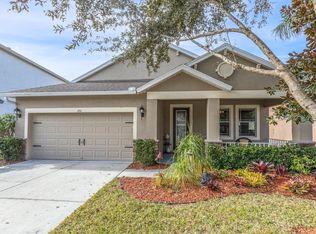
- $378,6004 bd2 ba1.8k sqft1143 Halapa Way, New Port Richey, FL 34655Off Market
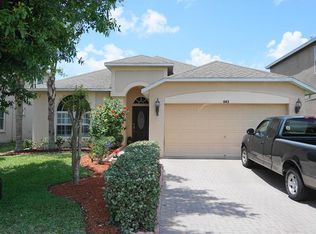
- $506,2005 bd3 ba2.2k sqft1135 Halapa Way, New Port Richey, FL 34655Off Market
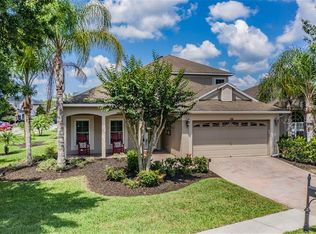
- $430,9003 bd2 ba2.7k sqft1203 Halapa Way, New Port Richey, FL 34655Off Market
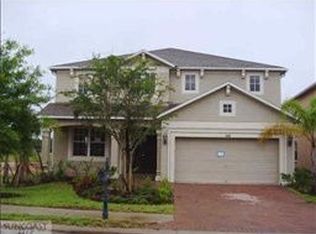
Get a cash offer in 3 minutes
Find out how much your home could sell for in as little as 3 minutes with a no-obligation cash offer.
Estimated market value
$569,300
