Welcome to this immaculate home nestled in the coveted Summertrees neighborhood! This beauty boasts nearly 3,000 SF with 4 bedrooms, 2.5 baths, and a sweet 2 car garage, all set on a fenced corner lot waiting your new pool! Let the summer vibes sink in as you relax with a glass of sweet tea on your inviting wraparound front porch! This upgraded home includes **new LVP flooring, **new roof in 2020, **new HVAC in 2021, **new dishwasher and garage door opener and **freshly painted ~ making it move in ready! Step into the open floor plan with a crackling fireplace in the family space leading to the screened porch and brick patio perfect for outdoor dining! The kitchen's got it all~cozy breakfast nook, an island, loads of storage and a cook's dream pantry! Upstairs, the primary bedroomretreat with walk-in closet and a chic tray ceiling. The spa-like bathroom has double sinks, separate shower and a luxe tub. There are two more spacious bedrooms down the hall along with upstairs laundry. The final massive bedroom provides versatility for converting into a fun-filled playroom, mancave or a tranquil sanctuary. And guess what? No flood insurance needed here - it's in an X flood zone! LOCATION! LOCATION! Enjoy being within minutes of the world renowned Kiawah Island Resort and PGA Golf Courses with it's #1 rated beaches in the country. 20 minutes from the eclectic Folly Beach; 30 minutes from the historically rich beauty of Charleston. This home offers a perfect blend of convenience and leisure!
Closed
Tax assessed value
$525,000
1147 Hammrick Ln, Johns Island, SC 29455
4beds
2,646sqft
Single Family Residence
Built in 2006
8,712 Square Feet Lot
$579,400 Zestimate®
$198/sqft
$3,681 Estimated rent
Home value
$579,400
$550,000 - $608,000
$3,681/mo
Zestimate® history
Owner options
List your home for rent
$3,681/mo
Rent Zestimate®
Find your next renter with Zillow Rental Manager. Plus, with online applications, you can quickly screen prospective tenants – for free.
$3,681/mo
Rent Zestimate®
Refinance and save
$3,017/mo
Est. payment
Refinancing to a lower rate could help reduce your monthly payments and save thousands over the life of the loan.
$3,017/mo
Est. payment
Explore your selling options
Work with a Zillow partner agent
Leverage their expertise and Zillow's premium Showcase listings to get your home seen by more buyers.
Get startedList with your own agent
Get your home in front of millions of buyers by listing it on Zillow.
Learn how to do itSell it yourself
Take full control of how buyers see your home on Zillow by listing For Sale by Owner (FSBO).
List your homeWhat's special
Separate showerGarage door openerNew poolBreakfast nookWraparound front porchScreened porchCrackling fireplace
Zillow last checked:
Listing updated:
Listed by:
RE/MAX FullSail, LLC
Bought with:
Agent Group Realty Charleston
Source: CTMLS,MLS#: 23025126
Facts & features
Interior
Bedrooms & bathrooms
- Bedrooms: 4
- Bathrooms: 3
- Full bathrooms: 2
- 1/2 bathrooms: 1
Rooms
- Room types: Family Room, Dining Room, Sun Room, Eat-In-Kitchen, Family, Foyer, Frog Attached, Laundry, Pantry, Separate Dining, Sun
Heating
- Forced Air, Natural Gas
Cooling
- Central Air
Appliances
- Laundry: Electric Dryer Hookup, Washer Hookup, Laundry Room
Features
- Ceiling - Smooth, Tray Ceiling(s), High Ceilings, Kitchen Island, Walk-In Closet(s), Ceiling Fan(s), Eat-in Kitchen, Entrance Foyer, Frog Attached, Pantry
- Flooring: Carpet, Ceramic Tile, Luxury Vinyl
- Windows: Window Treatments
- Number of fireplaces: 1
- Fireplace features: Family Room, One, Wood Burning
Interior area
- Total structure area: 2,646
- Total interior livable area: 2,646 sqft
Property
Parking
- Total spaces: 2
- Parking features: Garage, Attached, Garage Door Opener
- Attached garage spaces: 2
Features
- Levels: Two
- Stories: 2
- Entry location: Ground Level
- Patio & porch: Patio, Front Porch, Screened, Wrap Around
- Exterior features: Rain Gutters
- Fencing: Privacy
Lot
- Size: 8,712 Square Feet
- Dimensions: 71 x 115
- Features: 0 - .5 Acre, Level
Details
- Parcel number: 3131300136
Construction
Type & style
- Home type: SingleFamily
- Architectural style: Traditional
- Property subtype: Single Family Residence
Materials
- Vinyl Siding
- Foundation: Slab
- Roof: Architectural
Condition
- New construction: No
- Year built: 2006
Utilities & green energy
- Sewer: Public Sewer
- Water: Public
- Utilities for property: Berkeley Elect Co-Op, Charleston Water Service, Dominion Energy, John IS Water Co
Community & HOA
Community
- Features: Park, Trash
- Subdivision: Summertrees
Location
- Region: Johns Island
Financial & listing details
- Price per square foot: $198/sqft
- Tax assessed value: $525,000
- Annual tax amount: $2,689
- Date on market: 11/3/2023
- Listing terms: Cash,Conventional,FHA,VA Loan
Price history
| Date | Event | Price |
|---|---|---|
| 2/22/2024 | Sold | $525,000-6.1%$198/sqft |
Source:  CTMLS #23025126 Report a problem CTMLS #23025126 Report a problem | ||
| 1/1/2024 | Contingent | $559,000$211/sqft |
Source: CTMLS #23025126 Report a problem | ||
| 11/3/2023 | Listed for sale | $559,000+83%$211/sqft |
Source: CTMLS #23025126 Report a problem | ||
| 8/22/2019 | Sold | $305,500-1.4%$115/sqft |
Source: CTMLS #19018246 Report a problem | ||
| 7/1/2019 | Pending sale | $309,900$117/sqft |
Source: Realty One Group Coastal #19018246 Report a problem | ||
| 6/20/2019 | Listed for sale | $309,900-1.3%$117/sqft |
Source: Realty One Group Coastal #19018246 Report a problem | ||
| 1/28/2019 | Sold | $314,000+38%$119/sqft |
Source: Public Record Report a problem | ||
| 4/10/2013 | Sold | $227,500-5.2%$86/sqft |
Source: CTMLS #1227134 Report a problem | ||
| 1/10/2013 | Price change | $239,900-2%$91/sqft |
Source: The MarshallWalker.com Group #1227134 Report a problem | ||
| 12/13/2012 | Price change | $244,900-2%$93/sqft |
Source: The MarshallWalker.com Group #1227134 Report a problem | ||
| 12/6/2012 | Listed for sale | $249,900-12.8%$94/sqft |
Source: The MarshallWalker.com Group #1227134 Report a problem | ||
| 9/6/2006 | Sold | $286,596$108/sqft |
Source: Public Record Report a problem | ||
Public tax history
| Year | Property taxes | Tax assessment |
|---|---|---|
| 2025 | $2,689 +62.2% | $21,000 +71.8% |
| 2024 | $1,658 +3.6% | $12,220 |
| 2023 | $1,600 +4.5% | $12,220 |
| 2022 | $1,531 -4.6% | $12,220 |
| 2021 | $1,604 -3.5% | $12,220 |
| 2020 | $1,662 | $12,220 +34% |
| 2019 | $1,662 | $9,120 -33.3% |
| 2017 | $1,662 -54.4% | $13,680 |
| 2016 | $3,646 +3.3% | $13,680 |
| 2015 | $3,529 +4.7% | $13,680 |
| 2014 | $3,370 | -- |
| 2011 | $3,370 +174.3% | -- |
| 2010 | $1,228 -2% | $9,170 |
| 2009 | $1,253 +7.9% | $9,170 |
| 2008 | $1,162 | $9,170 |
Find assessor info on the county website
Neighborhood: 29455
Nearby homes
- $505,7004 bd2 ba1.8k sqft1151 Hammrick Ln, Johns Island, SC 29455Off Market

- $511,8003 bd2 ba1.6k sqft2779 August Rd, Johns Island, SC 29455Off Market
- $482,1003 bd2 ba1.4k sqft1155 Hammrick Ln, Johns Island, SC 29455Off Market
- $440,9003 bd2 ba1.3k sqft2774 August Rd, Johns Island, SC 29455Off Market
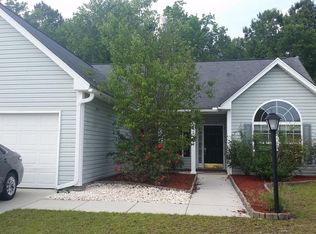
- $460,3003 bd2 ba1.5k sqft1148 Hammrick Ln, Johns Island, SC 29455Off Market
- $521,1004 bd3 ba1.8k sqft2770 August Rd, Johns Island, SC 29455Off Market
- $502,4004 bd2 ba1.6k sqft2783 August Rd, Johns Island, SC 29455Off Market
- $481,2003 bd2 ba1.6k sqft2778 August Rd, Johns Island, SC 29455Off Market
Nearby schools
GreatSchools rating
- 5/10Angel Oak Elementary SchoolGrades: PK-5Distance: 2.8 mi
- 7/10Haut Gap Middle SchoolGrades: 6-8Distance: 1.8 mi
- 2/10St. Johns High SchoolGrades: 9-12Distance: 2.5 mi
Schools provided by the listing agent
- Elementary: Angel Oak
- Middle: Haut Gap
- High: St. Johns
Source: CTMLS. This data may not be complete. We recommend contacting the local school district to confirm school assignments for this home.
Get a cash offer in 3 minutes
Find out how much your home could sell for in as little as 3 minutes with a no-obligation cash offer.
Estimated market value
$579,400
Get a cash offer in 3 minutes
Find out how much your home could sell for in as little as 3 minutes with a no-obligation cash offer.
Estimated market value
$579,400
- South Carolina
- Charleston County
- Charleston
- 29455
- 1147 Hammrick Ln
Nearby cities
Nearby neighborhoods
Nearby zip codes
Other Charleston Topics
