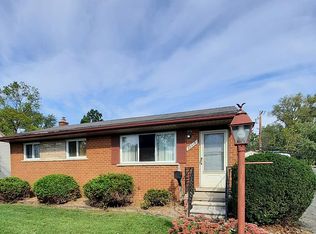
A timeless brick ranch set on an expansive, beautifully fenced homesite just shy of half an acre, this inviting residence on Harrison Avenue blends classic charm with everyday comfort. A welcoming covered porch introduces sunlit interiors where soft neutral tones, graceful archways, and wide windows create an airy, refined ambiance throughout. The living spaces flow seamlessly, offering a warm yet elevated setting ideal for both quiet evenings and relaxed entertaining.
The thoughtfully designed kitchen showcases crisp cabinetry, sleek surfaces, and a bright, functional layout that opens naturally to the main living areas. Well-proportioned bedrooms provide peaceful retreats filled with natural light, while the bath is tastefully appointed with clean finishes. Additional conveniences include a dedicated laundry area, modern mechanicals, and central air for year-round comfort, creating a home that feels both polished and practical.
Outdoors, the property truly shines with a deep backyard oasis framed by mature surroundings, offering ample space for gatherings, recreation, or quiet relaxation. The fully fenced yard enhances both privacy and usability, while the detached two-car garage—fully insulated and equipped with 100 amp service—adds exceptional functionality for storage, hobbies, or workshop use. An extended driveway, above-ground pool, and open green space complete this private outdoor retreat. With its blend of character, space, and lifestyle appeal, this residence presents a distinctive opportunity in a charming neighborhood.
Sold for $187,000
$187,000
1147 Harrison St, Garden City, MI 48135
3beds
1,065sqft
Single Family Residence
Built in 1937
0.4 Acres Lot
$187,800 Zestimate®
$176/sqft
$1,938 Estimated rent
Home value
$187,800
$175,000 - $203,000
$1,938/mo
Zestimate® history
Owner options
List your home for rent
$1,938/mo
Rent Zestimate®
Find your next renter with Zillow Rental Manager. Plus, with online applications, you can quickly screen prospective tenants – for free.
$1,938/mo
Rent Zestimate®
Refinance and save
$1,384/mo
Est. payment
Refinancing to a lower rate could help reduce your monthly payments and save thousands over the life of the loan.
$1,384/mo
Est. payment
Explore your selling options
Work with a Zillow partner agent
Leverage their expertise and Zillow's premium Showcase listings to get your home seen by more buyers.
Get startedList with your own agent
Get your home in front of millions of buyers by listing it on Zillow.
Learn how to do itSell it yourself
Take full control of how buyers see your home on Zillow by listing For Sale by Owner (FSBO).
List your homeWhat's special
Timeless brick ranchModern mechanicalsSleek surfacesSunlit interiorsWarm yet elevated settingExtended drivewayWell-proportioned bedrooms
Zillow last checked:
Listing updated:
Listed by:
Jason C Matt 248-756-0009,
EXP Z Real Estate
Bought with:
Tammie Lowery, 6501392442
National Realty Centers, Inc
Source: Realcomp II,MLS#: 20261022681
Facts & features
Interior
Bedrooms & bathrooms
- Bedrooms: 3
- Bathrooms: 1
- Full bathrooms: 1
Bedroom
- Level: Entry
- Area: 132
- Dimensions: 12 X 11
Bedroom
- Level: Entry
- Area: 132
- Dimensions: 12 X 11
Bedroom
- Level: Entry
- Area: 132
- Dimensions: 12 X 11
Other
- Level: Entry
- Area: 40
- Dimensions: 8 X 5
Kitchen
- Level: Entry
- Area: 165
- Dimensions: 15 X 11
Laundry
- Level: Entry
- Area: 63
- Dimensions: 9 X 7
Living room
- Level: Entry
- Area: 165
- Dimensions: 15 X 11
Heating
- Forced Air, Natural Gas
Cooling
- Ceiling Fans, Central Air
Appliances
- Included: Dishwasher, Disposal, Dryer, Microwave, Washer
Features
- Has basement: No
- Has fireplace: No
Interior area
- Total interior livable area: 1,065 sqft
- Finished area above ground: 1,065
Property
Parking
- Total spaces: 2
- Parking features: Two Car Garage, Detached
- Garage spaces: 2
Features
- Levels: One
- Stories: 1
- Entry location: GroundLevelwSteps
- Patio & porch: Covered, Enclosed, Porch
- Exterior features: Lighting
- Pool features: Above Ground
- Fencing: Back Yard
Lot
- Size: 0.4 Acres
- Dimensions: 105 x 179.86
Details
- Parcel number: 35013010198003
- Special conditions: Short Sale No,Standard
Construction
Type & style
- Home type: SingleFamily
- Architectural style: Ranch
- Property subtype: Single Family Residence
Materials
- Brick
- Foundation: Crawl Space
- Roof: Asphalt
Condition
- New construction: No
- Year built: 1937
- Major remodel year: 2018
Utilities & green energy
- Sewer: Public Sewer
- Water: Public
Community & HOA
Community
- Subdivision: FOLKERS GARDEN CITY ACRES SUB
HOA
- Has HOA: No
Location
- Region: Garden City
Financial & listing details
- Price per square foot: $176/sqft
- Tax assessed value: $58,839
- Annual tax amount: $3,452
- Date on market: 4/10/2026
- Cumulative days on market: 8 days
- Listing agreement: Exclusive Right To Sell
- Listing terms: Cash,Conventional,FHA,Va Loan
Price history
| Date | Event | Price |
|---|---|---|
| 6/11/2026 | Sold | $187,000+4.5%$176/sqft |
Source:  Realcomp II #20261022681 Report a problem Realcomp II #20261022681 Report a problem | ||
| 4/18/2026 | Pending sale | $179,000$168/sqft |
Source: Realcomp II #20261022681 Report a problem | ||
| 4/10/2026 | Listed for sale | $179,000+23.4%$168/sqft |
Source: Realcomp II #20261022681 Report a problem | ||
| 2/17/2026 | Sold | $145,000-3.3%$136/sqft |
Source: Realcomp II #20251046771 Report a problem | ||
| 1/21/2026 | Pending sale | $150,000$141/sqft |
Source: Realcomp II #20251046771 Report a problem | ||
| 1/18/2026 | Price change | $150,000-9.1%$141/sqft |
Source: Realcomp II #20251046771 Report a problem | ||
| 1/12/2026 | Price change | $165,000-2.9%$155/sqft |
Source: Realcomp II #20251046771 Report a problem | ||
| 12/4/2025 | Price change | $169,900-5.6%$160/sqft |
Source: Realcomp II #20251046771 Report a problem | ||
| 11/26/2025 | Price change | $179,900-5.3%$169/sqft |
Source: Realcomp II #20251046771 Report a problem | ||
| 10/17/2025 | Listed for sale | $189,900+70.3%$178/sqft |
Source: Realcomp II #20251046771 Report a problem | ||
| 2/14/2018 | Sold | $111,500-3%$105/sqft |
Source: Public Record Report a problem | ||
| 1/23/2018 | Pending sale | $115,000$108/sqft |
Source: The Michael Perna Team #218004089 Report a problem | ||
| 1/19/2018 | Listed for sale | $115,000+342.3%$108/sqft |
Source: Keller Williams Advantage #218004089 Report a problem | ||
| 12/11/2017 | Sold | $26,000$24/sqft |
Source: Public Record Report a problem | ||
Public tax history
| Year | Property taxes | Tax assessment |
|---|---|---|
| 2025 | -- | $81,500 +16.8% |
| 2024 | -- | $69,800 +15.6% |
| 2023 | -- | $60,400 +3.2% |
| 2022 | -- | $58,500 +6.4% |
| 2021 | -- | $55,000 |
| 2020 | $3,081 +16.6% | $55,000 +13.4% |
| 2019 | $2,642 | $48,500 +13.3% |
| 2018 | $2,642 | $42,800 +5.9% |
| 2017 | -- | $40,400 +6.9% |
| 2016 | $1,923 | $37,800 +1.6% |
| 2015 | $1,923 -42.6% | $37,200 +9.4% |
| 2013 | $3,350 +74.2% | $34,000 -5.3% |
| 2012 | $1,923 | $35,900 -24.1% |
| 2009 | -- | $47,300 -14% |
| 2008 | -- | $55,000 -6.5% |
| 2007 | -- | $58,800 +2.6% |
| 2005 | $1,202 | $57,300 +1.8% |
| 2003 | -- | $56,300 +71.2% |
| 2001 | $1,341 +10.1% | $32,884 +3.2% |
| 2000 | $1,218 | $31,865 |
Find assessor info on the county website
Neighborhood: 48135
Nearby homes
- $168,0003 bd1 ba1.1k sqft28476 Marquette Ave, Garden City, MI 48135Off Market
- $198,300-- bd1 ba1.2k sqft28440 Marquette St, Garden City, MI 48135Off Market
- $201,500-- bd1 ba925 sqft28420 Marquette St, Garden City, MI 48135Off Market
- $239,400-- bd1 ba1.2k sqft28458 Marquette St, Garden City, MI 48135Off Market
- $186,700-- bd1 ba1.3k sqft1151 Harrison St, Garden City, MI 48135Off Market
- $1,8003 bd1 ba1.1k sqft28476 Marquette St, Garden City, MI 48135For Rent
- $2,000-- bd-- ba-- sqft1151 Harrison St, Garden City, MI 48135Off Market
- $225,700-- bd1 ba1.1k sqft28476 Marquette St, Garden City, MI 48135Off Market
Nearby schools
GreatSchools rating
- NALathers Early Childhood And Kindergarten CenterGrades: PK-KDistance: 0.1 mi
- 4/10Garden City Middle SchoolGrades: 7-8Distance: 2.8 mi
- 6/10Garden City High SchoolGrades: 9-12Distance: 1.1 mi
Get a cash offer in 3 minutes
Find out how much your home could sell for in as little as 3 minutes with a no-obligation cash offer.
Estimated market value
$187,800
Get a cash offer in 3 minutes
Find out how much your home could sell for in as little as 3 minutes with a no-obligation cash offer.
Estimated market value
$187,800
- Michigan
- Wayne County
- Garden City
- 48135
- 1147 Harrison St
Nearby cities
Nearby zip codes
Other Garden City Topics
