Skip main navigation
Sold for $349,950
  • $349,950

    1147 Knollwood Dr, Troutville, VA 24175

    3beds
    1,568sqft
    Single Family Residence
    Built in 1987
    1 Acres Lot
    $370,300 Zestimate®
    $223/sqft
    $2,043 Estimated rent

    Home value

    $370,300

    $274,000 - $500,000

    $2,043/mo

    Zestimate® history
    Loading
    Loading...

    Owner options

    List your home for rent

    $2,043/mo

    Rent Zestimate®

    Find your next renter with Zillow Rental Manager. Plus, with online applications, you can quickly screen prospective tenants – for free.

    Learn more

    $2,043/mo

    Rent Zestimate®

    Refinance and save

    $2,115/mo

    Est. payment

    Refinancing to a lower rate could help reduce your monthly payments and save thousands over the life of the loan.

    See today's rates

    $2,115/mo

    Est. payment

    Explore your selling options

    Work with a Zillow partner agent

    Leverage their expertise and Zillow's premium Showcase listings to get your home seen by more buyers.

    Get started

    List with your own agent

    Get your home in front of millions of buyers by listing it on Zillow.

    Learn how to do it

    Sell it yourself

    Take full control of how buyers see your home on Zillow by listing For Sale by Owner (FSBO).

    List your home

    What's special

    Spectacular mountain viewsBrick fireplacePrivate areaLarge drivewayBeautiful hardwood floorsExposed beamsDining room
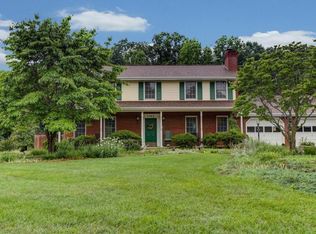
    Welcome to One Level Living at 1147 Knollwood Dr! This 3BR 2 bath absolute gem of a home sits on an envious flat 1 acer lot. With spectacular mountain views and a sought after neighborhood the home still is only minutes away from many city amenities such as grocery and a few great restaurants. Large driveway leads to the garage perfect for storage, a weekend fun car or just a way to bring in groceries when its cold and rainy. Entering the foyer you are welcomed by beautiful hardwood floors and just a sense of comfort this loving home provides. The heart of the home has to be the open kitchen and family room with beautiful exposed beams and brick fireplace. Never miss a minute of family fun, game night or a sports game while preparing food. Then gather around the table in the dining room for a more intimate setting. The front LR is a perfect spot for added entertainment or a quiet spot to read. Down the hall you find the main bath, 2 great bedrooms and the primary en suite providing a private area to get ready for the day or wind down from the day. The fenced back yard and deck provides so much opportunity to play sports, have a bbq or let the fur babies run. This home offers so much and many will fall in love. Come take a tour and imagine the possibilities!

    Zillow last checked:

    Listing updated:

    Listed by:

    CHRIS MARTIN 540-519-7018,

    RE/MAX ALL STARS

    Bought with:

    JOSHUA RYAN DIX, 0225212870

    RE/MAX ALL STARS

    AUSTIN BOUSMAN, 0225235858

    RE/MAX ALL STARS

    Source: RVAR,MLS#: 914441MLS Logo

    Facts & features

    Interior

    Bedrooms & bathrooms
    • Bedrooms: 3
    • Bathrooms: 2
    • Full bathrooms: 2
    • Main level bathrooms: 2
    • Main level bedrooms: 3
    Primary bedroom
    • Level: Entry
    Bedroom 2
    • Level: Entry
    Bedroom 3
    • Level: Entry
    Dining room
    • Level: Entry
    Family room
    • Level: Entry
    Foyer
    • Level: Entry
    Kitchen
    • Level: Entry
    Laundry
    • Level: Entry
    Living room
    • Level: Entry
    Heating
    • Heat Pump Electric
    Cooling
    • Heat Pump Electric
    Appliances
    • Included: Microwave Oven (Built In)
    Features
    • Ceiling Fan(s)
    • Flooring: Carpet, Vinyl, Wood, Luxury Vinyl Plank
    • Basement: Crawl Space
    • Number of fireplaces: 1
    • Fireplace features: Family Room, Gas Log, Masonry
    Interior area
    • Total structure area: 1,568
    • Total interior livable area: 1,568 sqft

    Property

    Parking
    • Total spaces: 5
    • Covered spaces: 1
    • Uncovered spaces: 4
    • Details: Off Street Parking
    Features
    • Patio & porch: Front Porch, Rear Porch, Covered Porch, Deck
    • Pool features: Above Ground
    • Fencing: Fenced
    • Has view: Yes
    • View description: Mountain(s), Sunrise, Sunset
    Lot
    • Size: 1 Acres
    Details
    • Additional structures: Shed(s)
    • Parcel number: 108D(5)Bk35

    Construction

    Type & style
    • Home type: SingleFamily
    • Architectural style: Ranch
    • Property subtype: Single Family Residence
    Materials
    • Brick, Vinyl Siding
    Condition
    • Year built: 1987

    Utilities & green energy

    • Sewer: Private Septic
    • Water: Public

    Community & HOA

    Community
    • Subdivision: Clearview Estates
    HOA
    • Has HOA: No
    Location
    • Region: Troutville

    Financial & listing details

    • Price per square foot: $223/sqft
    • Tax assessed value: $319,500
    • Annual tax amount: $2,236
    • Date on market: 2/18/2025
    • Cumulative days on market: 3 days

    Price history

    DateEventPrice
    5/2/2025Sold$349,950$223/sqft
    Source: RVAR #914441 Report a problem
    2/20/2025Pending sale$349,950$223/sqft
    Source: RVAR #914441 Report a problem
    2/18/2025Listed for sale$349,950+69.2%$223/sqft
    Source: RVAR #914441 Report a problem
    3/24/2021Listing removed--
    Source: Owner Report a problem
    7/1/2016Sold$206,875-1.5%$132/sqft
    Source: RVAR #825969 Report a problem
    4/15/2016Listed for sale$209,950+13.5%$134/sqft
    Source: Owner Report a problem
    6/4/2008Sold$185,000$118/sqft
    Source: Public Record Report a problem

    Public tax history

    YearProperty taxesTax assessment
    2025$2,237 $319,500
    2024$2,237 +34.9%$319,500 +52.2%
    2023$1,658 $209,900
    2022$1,658 -99.2%$209,900
    2021$209,900 +12558.2%$209,900
    2020$1,658 +13.2%$209,900 +13.2%
    2018$1,465 $185,400 -0.3%
    2017$1,465 -0.3%$185,900
    2016$1,469 $185,900 -2.5%
    2015$1,469 +7%$190,600
    2014$1,372 $190,600
    2010$1,372 $190,600
    Find assessor info on the county website

    Neighborhood: 24175

    Nearby schools

    GreatSchools rating
    Schools provided by the listing agent
    • Elementary: Colonial
    • Middle: Read Mountain
    • High: Lord Botetourt

    Source: RVAR. This data may not be complete. We recommend contacting the local school district to confirm school assignments for this home.

    Sell for more on Zillow
    Get a Zillow Showcase℠ listing at no additional cost and you could sell for .
    $370,300
    2% more
    +$7,406
    With Zillow Showcase(estimated)
    $377,706
    Sell for more on Zillow
    Get a Zillow Showcase℠ listing at no additional cost and you could sell for .
    $370,300
    2% more
    +$7,406
    With Zillow Showcase(estimated)
    $377,706