Welcome to this beautifully designed 4-bedroom, 3.5-bath home offering approximately 2,900 square feet in the prestigious gated community of Le Triomphe. Featuring an open floor plan with soaring vaulted ceiling, luxury vinyl plank flooring, and a spacious foyer, this home combines modern style with everyday functionality.The kitchen is the heart of the home with striking white polished concrete countertops, abundant workspace, and seamless flow into the living and dining areas--perfect for entertaining. The thoughtfully designed layout includes two bedrooms and two full bathrooms downstairs, including the primary suite, while upstairs offers two additional bedrooms, a full bath, and a spacious bonus living room ideal for a media room, playroom, or home office.Additional features include a dedicated gun room, oversized 2-car garage with a 4-car-deep design for extra storage or workspace, outdoor 1/2 bath and a covered back patio complete with an outdoor kitchen for year-round entertaining.Located in one of Acadiana's premier golf course communities, this home also offers the rare opportunity to purchase the adjacent vacant golf course access lot for added privacy or future expansion. Don't miss your chance to own this exceptional home in one of the area's most sought-after neighborhoods.
For sale
$799,000
1147 Le Triomphe Pkwy, Broussard, LA 70518
4beds
2,900sqft
Single Family Residence
Built in ----
10,018 Square Feet Lot
$768,100 Zestimate®
$276/sqft
$133/mo HOA
What's special
Open floor planDedicated gun roomCovered back patioLuxury vinyl plank flooringSoaring vaulted ceilingSpacious foyer
- 5 days |
- 253 |
- 11 |
Likely to sell faster than
Zillow last checked:
Listing updated:
Listed by:
Elizabeth Coleman,
ReHive, LLC 337-857-5955
Source: RAA,MLS#: 2600006535
Facts & features
Interior
Bedrooms & bathrooms
- Bedrooms: 4
- Bathrooms: 4
- Full bathrooms: 3
- 1/2 bathrooms: 1
Heating
- Central, Electric
Cooling
- Multi Units, Central Air
Appliances
- Included: Dishwasher
Features
- High Ceilings, Cathedral Ceiling(s), Crown Molding, Kitchen Island, Concrete Counters
- Flooring: Vinyl Plank
- Number of fireplaces: 1
- Fireplace features: 1 Fireplace
Interior area
- Total interior livable area: 2,900 sqft
Property
Parking
- Total spaces: 2
- Parking features: Garage
- Garage spaces: 2
Features
- Stories: 2
- Patio & porch: Covered
- Exterior features: Outdoor Kitchen
Lot
- Size: 10,018 Square Feet
- Dimensions: 125 x 80
- Features: 0 to 0.5 Acres
Details
- Parcel number: 19602a2114
Construction
Type & style
- Home type: SingleFamily
- Architectural style: Other
- Property subtype: Single Family Residence
Materials
- HardiPlank Type, Frame
- Foundation: Slab
- Roof: Composition
Condition
- Resale
Utilities & green energy
- Electric: Elec: SLEMCO
- Sewer: Public Sewer
Community & HOA
Community
- Features: Clubhouse, Gated, Golf, Park, Playground
- Subdivision: Le Triomphe
HOA
- Has HOA: Yes
- Amenities included: Pool, Recreation Facilities
- Services included: Maintenance Grounds
- HOA fee: $1,595 annually
Location
- Region: Broussard
Financial & listing details
- Price per square foot: $276/sqft
- Tax assessed value: $492,200
- Annual tax amount: $4,194
- Date on market: 7/16/2026
- Electric utility on property: Yes
Estimated market value
$768,100
$730,000 - $807,000
$3,537/mo
Price history
| Date | Event | Price |
|---|---|---|
| 7/16/2026 | Listed for sale | $799,000$276/sqft |
Source:  RAA #2600006535 Report a problem RAA #2600006535 Report a problem | ||
| 8/19/2019 | Sold | -- |
Source: Public Record Report a problem | ||
| 6/17/2019 | Sold | -- |
Source: Public Record Report a problem | ||
| 5/26/2016 | Sold | -- |
Source: Public Record Report a problem | ||
Public tax history
| Year | Property taxes | Tax assessment |
|---|---|---|
| 2025 | $4,194 | $49,220 |
| 2024 | $4,194 -26% | $49,220 -10.2% |
| 2023 | $5,670 +744.2% | $54,830 +743.5% |
| 2022 | $672 | $6,500 |
| 2021 | $672 +0.3% | $6,500 |
| 2020 | $670 -0.8% | $6,500 |
| 2019 | $675 +1.3% | $6,500 |
| 2018 | $667 | $6,500 |
| 2017 | $667 +4.5% | $6,500 |
| 2016 | $638 -5.4% | $6,500 |
| 2015 | $675 | $6,500 |
Find assessor info on the county website
Monthly payment
Est. payment
Payment breakdown
Explore the cost of this home by adjusting the details. Changes won't be saved.Climate risks
Neighborhood: 70518
Nearby schools
GreatSchools rating
- NAEarly Learning CenterGrades: PK-1Distance: 6.7 mi
- 4/10St. Martinville Junior High SchoolGrades: 6-8Distance: 5.9 mi
- 5/10St. Martinville Senior High SchoolGrades: 9-12Distance: 7.8 mi
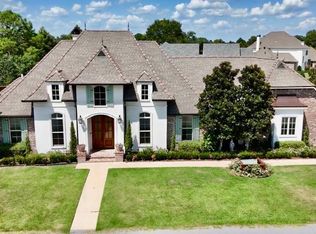
- $925,0004 bd4 ba3.2k sqft1001 The Lake Dr, Broussard, LA 70518For Sale
- $82,500-- sqftThe Lake Dr, Broussard, LA 70518Off Market

- $65,000-- bd-- ba-- sqftThe Lake Dr, Broussard, LA 70518Off Market
- $75,000-- bd-- ba-- sqftThe Lake Dr, Broussard, LA 70518Off Market
- $75,000-- bd-- ba-- sqftThe Lake Dr, Broussard, LA 70518Off Market
- $65,000-- bd-- ba-- sqftThe Lake Dr, Broussard, LA 70518Off Market
- $130,000-- bd-- ba-- sqftThe Lake Dr, Broussard, LA 70518Off Market
- $65,000-- bd-- ba-- sqftThe Lake Dr, Broussard, LA 70518Off Market
A local agent can set up tours, give advice and negotiate with sellers.
Similar homes
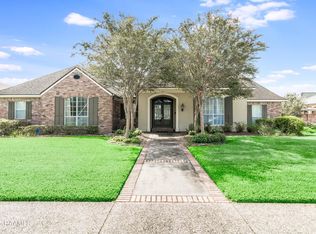
- $599,0004 bd3 ba3k sqft102 Bear Creek Ct, Broussard, LA 70518For Sale
 MLS ID #2600006714, Janet Soprano, Real Broker, LLC. RAA
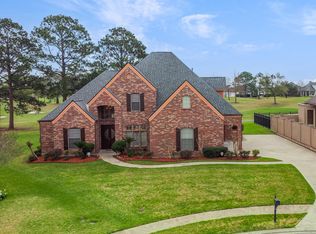
 - $829,9004 bd5 ba3.8k sqft106 Augusta Dr, Broussard, LA 70518For Sale
 MLS ID #2600000835, Kathy Welch, Compass. RAA
 - $699,9994 bd4 ba2.7k sqft1050 The Lake Dr, Broussard, LA 70518For Sale
 MLS ID #2600005601, Rachel Rebouche, Keaty Real Estate Team. RAA
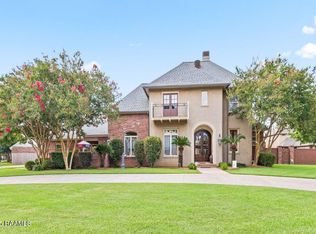
 - $785,0004 bd5 ba4.1k sqft205 Mission Hills Dr, Broussard, LA 70518For Sale
 MLS ID #2600002812, Jennifer L Steen, Compass. RAA
 - $925,0004 bd4 ba3.2k sqft1001 The Lake Dr, Broussard, LA 70518For SaleMLS ID #2500003117, Kevin Rose, RE/MAX Acadiana. RAA
- $619,9004 bd4 ba2.8k sqft1044 The Lake Dr, Broussard, LA 70518For SaleMLS ID #2600005140, Jessica LaCourse Broussard, Real Broker, LLC. RAA
- $849,9005 bd4 ba4k sqft103 Masterspoint Dr, Broussard, LA 70518For SaleMLS ID #2020024171, Kathy Welch, Compass. RAA
- $597,0004 bd3 ba3.4k sqft104 La Quinta Ct, Broussard, LA 70518For SaleMLS ID #2600002889, Shannon L Broussard, Real Broker, LLC. RAA
- $635,0004 bd4 ba3.2k sqft105 Shinnecock Hills Dr, Broussard, LA 70518For SaleMLS ID #2600001011, Tony Dozart, EXP Realty, LLC. RAA
- $889,5004 bd4 ba3.7k sqft101 Mission Hills Dr, Broussard, LA 70518For SaleMLS ID #2600000445, Charles W Baudoin, Compass. RAA
- $725,0003 bd3 ba3k sqft204 Inverness Ln, Broussard, LA 70518For SaleMLS ID #2600004336, Kathy Welch, Compass. RAA
- $724,9003 bd4 ba3.8k sqft200 Baltusrol Dr, Broussard, LA 70518For SaleMLS ID #2600003933, Paula P Hornback, Compass. RAA
- $695,0004 bd4 ba3.3k sqft103 Grand Oak Dr, Broussard, LA 70518For SaleMLS ID #2600002843, Alison Periou, Real Broker, LLC. RAA
- $585,0004 bd3 ba3.1k sqft104 Mission Hills Dr, Broussard, LA 70518For SaleMLS ID #2600002555, Kathy Welch, Compass. RAA
- $577,5003 bd3 ba3.1k sqft215 Spyglass Ln, Broussard, LA 70518For SaleMLS ID #2600006000, Jose Umanzor, B & M Partners, LLC. RAA
- $1,045,0004 bd4 ba3.6k sqft110 Mission Hills Dr, Broussard, LA 70518For SaleMLS ID #2020021402, Stephen Hundley, Real Broker, LLC. RAA
- $420,0003 bd3 ba2.6k sqft102 La Quinta Ct, Broussard, LA 70518For SaleMLS ID #2500003434, Maria Phares, EXP Realty, LLC. RAA
- $749,9004 bd4 ba2.5k sqft212 Sabal Grove Ln, Youngsville, LA 70592New ConstructionMLS ID #2600006255, Brandon Landry, EXP Realty, LLC. RAA
- $599,0004 bd3 ba2.4k sqft111 Travellers Palm Way, Broussard, LA 70518New ConstructionMLS ID #2600003935, Lindsay Vella, Dwight Andrus Real Estate Agency, LLC. RAA
- $410,0004 bd3 ba2.6k sqft307 Brianna Ln, Broussard, LA 70518For SaleMLS ID #2600005153, Rachel Hebert, Compass. RAA
