Welcome to comfortable, convenient urban living in this instantly appealing 3-Bedroom/2-Bath main floor condo, nestled on a peaceful street lined with mature trees, yet an easy walk to Grand Avenue and its wealth of shopping and dining opportunities. The private entrance guides you in, and you'll find a breathtaking blend of classic details, original character and updated beauty. Lovely hardwood floors extend from the foyer through to the living room, dining room, sunroom, and kitchen for continuity of design, and rich natural woodwork highlights the old world charm. Gather with family and friends in the handsome living room, accented with eye-catching ceiling trim and wonderful windows to bathe the space in natural light. French doors offer access to the sparkling sunroom, the ideal place to relax with a good book or sip your morning coffee. A distinctive carved wood arched entryway joins the living & dining rooms, with glass front cabinets for your collectibles. The elegant formal dining room will be the scene of many memorable meals, from intimate candlelight dinners to festive holiday celebrations. Note the sophistication of the coffered ceiling and attractive lighting. The beautiful built-in buffet is the perfect place to store and display your fine china and glassware. The sun-splashed kitchen was thoughtfully remodeled in 2023, with rich cabinetry, expanses of quartz-topped countertops and backsplashes, and stainless steel appliances. A double window plus recessed and pendant lighting provide plenty of light. A breezy ceiling fan will move the air on warm summer days, and there is a breakfast bar with counter seating for casual meals. The back entry cabinetry matches that of the kitchen, and leads to a bonus room that could be a reading or exercise nook, then on to the backyard gardens, patio and garage. The main bedroom is spacious and private, rebuilt in 2015, with neutral carpet, built-in shelving, a ceiling fan and bright windows. There is a generous closet, and the copper-colored ceiling adds visual interest and style. Find also two additional bedrooms, each with gleaming hardwood floors. These flexible rooms could function in a variety of ways to suit the changing needs of your household. The spa-like three-quarter bath was completely updated in 2019 with a large step in shower stall accented with gorgeous tilework,a stained glass window, a vanity with granite countertop, and a wood ceiling that reflects the vintage era of the home. The lower level features loads of super storage, a designated laundry exclusively for the main level unit, and plenty of space for your workbench or hobbies. There is also a ceramic tiled three-quarter bath. The backyard is an oasis in the city, with a large patio for outdoor gatherings or for summer barbecues. Privacy fencing and gorgeous garden spaces add to the tranquil atmosphere. Your car will be protected in the one garage stall. The association is composed of only two owners who share the common areas of the building and its management. Great location is an understatement! Close to schools and parks, plus an easy commute to either downtown Minneapolis or St. Paul.
Closed
$412,900
1147 Lincoln Ave, Saint Paul, MN 55105
3beds
2,532sqft
Two Unit
Built in 1922
-- sqft lot
$429,500 Zestimate®
$163/sqft
$2,294 Estimated rent
Home value
$429,500
$387,000 - $477,000
$2,294/mo
Zestimate® history
Owner options
List your home for rent
$2,294/mo
Rent Zestimate®
Find your next renter with Zillow Rental Manager. Plus, with online applications, you can quickly screen prospective tenants – for free.
$2,294/mo
Rent Zestimate®
Refinance and save
$3,072/mo
Est. payment
Refinancing to a lower rate could help reduce your monthly payments and save thousands over the life of the loan.
$3,072/mo
Est. payment
Explore your selling options
Work with a Zillow partner agent
Leverage their expertise and Zillow's premium Showcase listings to get your home seen by more buyers.
Get startedList with your own agent
Get your home in front of millions of buyers by listing it on Zillow.
Learn how to do itSell it yourself
Take full control of how buyers see your home on Zillow by listing For Sale by Owner (FSBO).
List your homeWhat's special
Zillow last checked:
Listing updated:
Listed by:
Thomas Edelstein, CRS, ABR 651-270-1667,
Coldwell Banker Realty,
Henry A. Edelstein 651-270-1667
Bought with:
Ashley Olson
Coldwell Banker Realty
Source: NorthstarMLS as distributed by MLS GRID,MLS#: 6792874
Facts & features
Interior
Bedrooms & bathrooms
- Bedrooms: 3
- Bathrooms: 2
- 3/4 bathrooms: 2
Bedroom
- Level: Main
- Area: 231 Square Feet
- Dimensions: 21x11
Bedroom 2
- Level: Main
- Area: 144 Square Feet
- Dimensions: 12x12
Bedroom 3
- Level: Main
- Area: 132 Square Feet
- Dimensions: 12x11
Dining room
- Level: Main
- Area: 182 Square Feet
- Dimensions: 14x13
Kitchen
- Level: Main
- Area: 130 Square Feet
- Dimensions: 13x10
Living room
- Level: Main
- Area: 238 Square Feet
- Dimensions: 17x14
Sun room
- Level: Main
- Area: 128 Square Feet
- Dimensions: 16x8
Heating
- Boiler, Radiator
Cooling
- Window Unit(s)
Appliances
- Included: Dishwasher, Dryer, Exhaust Fan, Range, Refrigerator, Stainless Steel Appliance(s), Washer
- Laundry: Lower Level, Sink, In Unit, Washer Hookup
Features
- Basement: Full,Partially Finished,Shared Access
- Has fireplace: No
Interior area
- Total structure area: 2,532
- Total interior livable area: 2,532 sqft
- Finished area above ground: 1,478
- Finished area below ground: 40
Property
Parking
- Total spaces: 1
- Parking features: Detached Garage, Garage Door Opener
- Garage spaces: 1
- Has uncovered spaces: Yes
Accessibility
- Accessibility features: None
Features
- Levels: One
- Stories: 1
- Patio & porch: Patio
- Pool features: None
- Fencing: Privacy,Wood
Lot
- Size: 6,011 Square Feet
- Dimensions: 40 x 150
- Features: Near Public Transit, Tree Coverage - Medium
Details
- Foundation area: 1478
- Parcel number: 032823410143
- Zoning description: Residential-Single Family
Construction
Type & style
- Home type: MultiFamily
- Property subtype: Two Unit
- Attached to another structure: Yes
Materials
- Roof: Age 8 Years or Less
Condition
- New construction: No
- Year built: 1922
Utilities & green energy
- Gas: Natural Gas
- Sewer: City Sewer/Connected
- Water: City Water/Connected
Community & HOA
Community
- Subdivision: Cic 422 Lincoln Oaks Condo
HOA
- Has HOA: Yes
- Amenities included: Common Garden, Patio
- Services included: Lawn Care, Sewer, Snow Removal, Water
- HOA fee: $400 monthly
- HOA name: Lincoln Oaks Condominiums
- HOA phone: 651-704-9287
Location
- Region: Saint Paul
Financial & listing details
- Price per square foot: $163/sqft
- Tax assessed value: $360,700
- Annual tax amount: $5,600
- Date on market: 11/25/2025
- Cumulative days on market: 101 days
- Road surface type: Paved
Price history
| Date | Event | Price |
|---|---|---|
| 12/15/2025 | Sold | $412,900-1.5%$163/sqft |
Source:  NorthstarMLS as distributed by MLS GRID #6792874 Report a problem NorthstarMLS as distributed by MLS GRID #6792874 Report a problem | ||
| 11/25/2025 | Pending sale | $419,000$165/sqft |
Source: NorthstarMLS as distributed by MLS GRID #6792874 Report a problem | ||
| 11/13/2025 | Listing removed | $419,000$165/sqft |
Source: NorthstarMLS as distributed by MLS GRID #6792874 Report a problem | ||
| 10/29/2025 | Price change | $419,000-2.5%$165/sqft |
Source: NorthstarMLS as distributed by MLS GRID #6792874 Report a problem | ||
| 9/30/2025 | Price change | $429,900-4.5%$170/sqft |
Source: NorthstarMLS as distributed by MLS GRID #6792874 Report a problem | ||
| 9/27/2025 | Listed for sale | $450,000$178/sqft |
Source: NorthstarMLS as distributed by MLS GRID #6792874 Report a problem | ||
| 9/20/2025 | Listing removed | $450,000$178/sqft |
Source: NorthstarMLS as distributed by MLS GRID #6783158 Report a problem | ||
| 9/11/2025 | Price change | $450,000-2.2%$178/sqft |
Source: NorthstarMLS as distributed by MLS GRID #6783158 Report a problem | ||
| 9/4/2025 | Listed for sale | $459,900$182/sqft |
Source: NorthstarMLS as distributed by MLS GRID #6783158 Report a problem | ||
| 8/29/2025 | Listing removed | $459,900$182/sqft |
Source: NorthstarMLS as distributed by MLS GRID #6755812 Report a problem | ||
| 7/22/2025 | Listed for sale | $459,900+67.8%$182/sqft |
Source: NorthstarMLS as distributed by MLS GRID #6755812 Report a problem | ||
| 6/16/2014 | Sold | $274,000+16.6%$108/sqft |
Source:  Lake Superior Area Realtors as distributed by MLS GRID #2123962 Report a problem Lake Superior Area Realtors as distributed by MLS GRID #2123962 Report a problem | ||
| 7/26/2001 | Sold | $235,000$93/sqft |
Source: Public Record Report a problem | ||
Public tax history
| Year | Property taxes | Tax assessment |
|---|---|---|
| 2025 | $5,816 +9.8% | $360,700 +0.9% |
| 2024 | $5,298 +1.5% | $357,500 +3.2% |
| 2023 | $5,222 +0.9% | $346,300 +2.9% |
| 2022 | $5,176 +5.8% | $336,400 +3.3% |
| 2021 | $4,890 +3.6% | $325,500 +1.9% |
| 2020 | $4,719 +1.7% | $319,500 +8.7% |
| 2019 | $4,639 | $294,000 |
| 2018 | $4,639 +92.5% | $294,000 |
| 2017 | $2,410 | $294,000 |
| 2016 | $2,410 -45.9% | -- |
| 2015 | $4,454 +20.5% | $267,300 |
| 2014 | $3,696 -0.1% | -- |
| 2013 | $3,700 +4.7% | -- |
| 2012 | $3,534 +6.2% | -- |
| 2011 | $3,328 | -- |
| 2010 | -- | -- |
| 2009 | $3,324 +24.2% | -- |
| 2008 | $2,676 +16.2% | -- |
| 2007 | $2,302 +18.7% | -- |
| 2006 | $1,940 +26% | -- |
| 2005 | $1,540 +18.8% | -- |
| 2004 | $1,296 +7.5% | -- |
| 2003 | $1,206 +26.9% | -- |
| 2002 | $950 -68% | -- |
| 2001 | $2,968 +3.7% | -- |
| 2000 | $2,863 | -- |
Find assessor info on the county website
Neighborhood: Summit Hill
Nearby homes
- $435,0002 bd2 ba1.4k sqft1149 Lincoln Ave, Saint Paul, MN 55105Off Market
- $483,1003 bd2 ba1.6k sqft1143 Lincoln Ave, Saint Paul, MN 55105Off Market
- $--1 bd1 ba1.5k sqft1155 Lincoln Ave #3, Saint Paul, MN 55105Off Market

- $525,7002 bd1 ba1.5k sqft1155 Lincoln Ave, Saint Paul, MN 55105Off Market
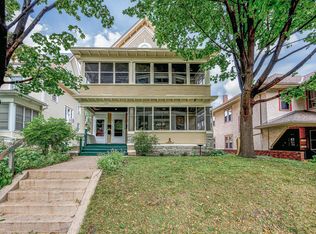
- $--2 bd1 ba1.5k sqft1155 Lincoln Ave #2, Saint Paul, MN 55105Off Market
- $482,6005 bd1 ba1.6k sqft1141 Lincoln Ave, Saint Paul, MN 55105Off Market
- $580,5004 bd1 ba2k sqft1157 Lincoln Ave, Saint Paul, MN 55105Off Market
- $783,8005 bd3 ba2.8k sqft1137 Lincoln Ave, Saint Paul, MN 55105Off Market
Nearby schools
GreatSchools rating
- 9/10Randolph Heights Elementary SchoolGrades: PK-5Distance: 0.7 mi
- 3/10Hidden River Middle SchoolGrades: 6-8Distance: 1.6 mi
- 7/10Central Senior High SchoolGrades: 9-12Distance: 0.7 mi
Get a cash offer in 3 minutes
Find out how much your home could sell for in as little as 3 minutes with a no-obligation cash offer.
Estimated market value
$429,500
Get a cash offer in 3 minutes
Find out how much your home could sell for in as little as 3 minutes with a no-obligation cash offer.
Estimated market value
$429,500
- Minnesota
- Ramsey County
- Saint Paul
- 55105
- Summit Hill
- 1147 Lincoln Ave
Nearby cities
Nearby neighborhoods
Nearby zip codes
Other Saint Paul Topics
