Skip main navigation
Closed
  • $595,000

    1147 Mantell Rd, Lancaster, SC 29720

    5beds
    3,121sqft
    Single Family Residence
    Built in 2018
    0.18 Acres Lot
    $594,600 Zestimate®
    $191/sqft
    $3,036 Estimated rent

    Home value

    $594,600

    $565,000 - $624,000

    $3,036/mo

    Zestimate® history
    Loading
    Loading...

    Owner options

    List your home for rent

    $3,036/mo

    Rent Zestimate®

    Find your next renter with Zillow Rental Manager. Plus, with online applications, you can quickly screen prospective tenants – for free.

    Learn more

    $3,036/mo

    Rent Zestimate®

    Refinance and save

    $3,445/mo

    Est. payment

    Refinancing to a lower rate could help reduce your monthly payments and save thousands over the life of the loan.

    See today's rates

    $3,445/mo

    Est. payment

    Explore your selling options

    Work with a Zillow partner agent

    Leverage their expertise and Zillow's premium Showcase listings to get your home seen by more buyers.

    Get started

    List with your own agent

    Get your home in front of millions of buyers by listing it on Zillow.

    Learn how to do it

    Sell it yourself

    Take full control of how buyers see your home on Zillow by listing For Sale by Owner (FSBO).

    List your home

    What's special

    Private fenced lotRocking chair front porchSpacious loftProfessional paintBuilt-in office shelvingGarden spaceLarge walk-in pantry
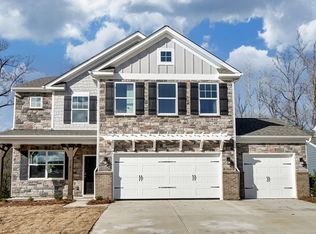
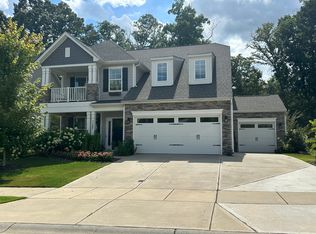
    Highly sought-after Overlook home in amenity-rich Walnut Creek, featuring 3 finished levels, 5 bedrooms, 3.5 bathrooms, office, loft, and a split 3-car side-load garage. MOVE IN READY! Situated on a private, fenced lot backing to a peaceful creek, this home offers a rare backyard oasis with a hot tub, stone fire pit, garden space, dog area, and direct access to the walking path. Inside, you’ll find abundant natural light and numerous upgrades, including new flooring, professional paint, designer lighting, custom wall features, built-in office shelving, smart home features (Google thermostats on all levels + smart entry), and more. The main level offers a dedicated office with French doors, dining room with bay windows, spacious living area with gas fireplace, and an open kitchen with gas stove, large walk-in pantry, and views of the private backyard. Custom mudroom adds functionality. Updated half bath. Upstairs features a large primary suite with updated bath, a spacious loft, three additional bedrooms, full bath, and updated laundry room. The third level includes a private bedroom suite with full bathroom—perfect for guests or flex space. Enjoy the curb appeal of the extended side-load driveway, mature landscaping, and rocking chair front porch on a quiet cul-de-sac. Walnut Creek offers resort-style amenities including 2 pools, splash park, active clubhouse, tennis courts, sports fields (baseball + Soccer), playgrounds, and access to the Carolina Thread Trail. Events, clubs, and food truck Fridays. Conveniently located near major Indian Land shopping and Historic Downtown Waxhaw.

    Zillow last checked:

    Listing updated:

    Listed by:

    Bernard Dede bdede@paraclerealty.com,

    Better Homes and Garden Real Estate Paracle

    Bought with:

    Kari McGregor

    EXP Realty LLC Ballantyne

    Source: Canopy MLS as distributed by MLS GRID,MLS#: 4381968MLS Logo

    Facts & features

    Interior

    Bedrooms & bathrooms
    • Bedrooms: 5
    • Bathrooms: 4
    • Full bathrooms: 3
    • 1/2 bathrooms: 1
    Primary bedroom
    • Level: Upper
    Bedroom s
    • Level: Upper
    Bedroom s
    • Level: Upper
    Bedroom s
    • Level: Upper
    Bedroom s
    • Level: Third
    Bathroom half
    • Level: Main
    Bathroom full
    • Level: Upper
    Bathroom full
    • Level: Upper
    Bathroom full
    • Level: Third
    Dining room
    • Level: Main
    Great room
    • Level: Main
    Kitchen
    • Level: Main
    Laundry
    • Level: Upper
    Loft
    • Level: Upper
    Study
    • Level: Main
    Heating
    • Natural Gas
    Cooling
    • Ceiling Fan(s), Central Air
    Appliances
    • Included: Convection Oven, Dishwasher, Disposal, Exhaust Hood, Gas Cooktop, Microwave, Plumbed For Ice Maker
    • Laundry: Laundry Room, Upper Level
    Features
    • Has basement: No
    Interior area
    • Total structure area: 2,646
    • Total interior livable area: 3,121 sqft
    • Finished area above ground: 3,121
    • Finished area below ground: 0

    Property

    Parking
    • Total spaces: 3
    • Parking features: Attached Garage, Garage Faces Front, Garage Faces Side, Garage on Main Level
    • Attached garage spaces: 3
    Features
    • Levels: Three Or More
    • Stories: 3
    • Fencing: Back Yard,Fenced
    Lot
    • Size: 0.18 Acres
    Details
    • Parcel number: 0015J0F031.00
    • Zoning: RES
    • Special conditions: Standard

    Construction

    Type & style
    • Home type: SingleFamily
    • Property subtype: Single Family Residence
    Materials
    • Fiber Cement, Stone Veneer
    • Foundation: Slab
    Condition
    • New construction: No
    • Year built: 2018

    Utilities & green energy

    • Sewer: County Sewer
    • Water: County Water

    Community & HOA

    Community
    • Subdivision: Walnut Creek
    HOA
    • Has HOA: Yes
    Location
    • Region: Lancaster

    Financial & listing details

    • Price per square foot: $191/sqft
    • Tax assessed value: $586,200
    • Annual tax amount: $12,991
    • Date on market: 5/16/2026
    • Cumulative days on market: 36 days
    • Road surface type: Concrete, Paved

    Price history

    DateEventPrice
    7/23/2026Sold$595,000+0.8%$191/sqft
    Source: Canopy MLS as distributed by MLS GRID #4381968 Report a problem
    6/21/2026Pending sale$590,000$189/sqft
    Source: Canopy MLS as distributed by MLS GRID #4381968 Report a problem
    6/12/2026Price change$590,000-1.5%$189/sqft
    Source: Canopy MLS as distributed by MLS GRID #4381968 Report a problem
    5/16/2026Listed for sale$599,000$192/sqft
    Source: Canopy MLS as distributed by MLS GRID #4381968 Report a problem
    6/27/2023Sold$599,000-0.2%$192/sqft
    Source: Canopy MLS as distributed by MLS GRID #4020759 Report a problem
    6/2/2023Price change$599,900-2.4%$192/sqft
    Source: Canopy MLS as distributed by MLS GRID #CAR4020759 Report a problem
    5/18/2023Price change$614,900-1.6%$197/sqft
    Source: Canopy MLS as distributed by MLS GRID #CAR4020759 Report a problem
    4/28/2023Listed for sale$625,000+72.7%$200/sqft
    Source: Canopy MLS as distributed by MLS GRID #CAR4020759 Report a problem
    9/3/2019Sold$362,000-3.5%$116/sqft
    Source: Canopy MLS as distributed by MLS GRID #3518416 Report a problem
    7/1/2019Pending sale$375,000$120/sqft
    Source: Keller Williams Realty Fort Mill #3518416 Report a problem
    6/24/2019Price change$375,000-1.3%$120/sqft
    Source: Keller Williams Realty Fort Mill #3518416 Report a problem
    6/14/2019Listed for sale$379,900+8.1%$122/sqft
    Source: Keller Williams Realty Fort Mill #3518416 Report a problem
    5/29/2019Sold$351,500-2.4%$113/sqft
    Source: Public Record Report a problem
    2/9/2019Listing removed$360,000$115/sqft
    Source: Eastwood Homes Report a problem
    11/10/2018Price change$360,000-1.4%$115/sqft
    Source: Eastwood Homes Report a problem
    10/11/2018Listed for sale$365,000$117/sqft
    Source: Eastwood Homes Report a problem

    Public tax history

    YearProperty taxesTax assessment
    2025$12,991 +6%$35,170 -0.9%
    2024$12,260 +143.9%$35,484 +143.8%
    2023$5,027 +2.1%$14,552
    2022$4,926 $14,552
    2021$4,926 -0.1%$14,552 -0.1%
    2020$4,931 +8.5%$14,568 +8.4%
    2019$4,545 +132.9%$13,440 +460%
    2018$1,951 $2,400
    2017-- --
    2016-- --
    Find assessor info on the county website

    Neighborhood: 29720

    Nearby schools

    GreatSchools rating
    Schools provided by the listing agent
    • Elementary: Van Wyck
    • Middle: Indian Land
    • High: Indian Land

    Source: Canopy MLS as distributed by MLS GRID. This data may not be complete. We recommend contacting the local school district to confirm school assignments for this home.

    Get a cash offer in 3 minutes
    Find out how much your home could sell for in as little as 3 minutes with a no-obligation cash offer.
    Estimated market value
    $594,600
    Get a cash offer in 3 minutes
    Find out how much your home could sell for in as little as 3 minutes with a no-obligation cash offer.
    Estimated market value
    $594,600