Welcome to this beautiful brick townhouse in Charlottesville’s highly sought-after Ednam subdivision. Offering 2,527 square feet of refined living space, this 4-bedroom, 3-bathroom home features gorgeous new hardwood floors, custom recessed lighting, Hunter Douglas shutters downstairs, Hunter Douglas (Aria) blinds upstairs, and fresh professional paint throughout. The thoughtful layout boasts two bedrooms. One being the main-level primary suite with two walk-in closets and double vanity, alongside an additional main-floor full bath. The open interior is accented by elegant crown molding, a dual gas/wood-burning fireplace, and a bright eat-in kitchen with an island and pantry. Upstairs hosts the two remaining bedrooms and a full bath, providing an ideal layout for family or guests. Modern essentials include high-speed fiber internet, a 2-car attached garage, and a private patio and porch. Enjoy effortless, low-maintenance living with a comprehensive monthly HOA that handles all grounds maintenance, snow removal, and trash. Perfectly situated in the premier Western Albemarle school district, this turn-key gem is ready for you.
For sale
Price cut: $50K (8/3)
$1,320,000
1147 Marion Dr, Charlottesville, VA 22903
4beds
2,527sqft
Townhouse, Single Family Residence
Built in 1998
6,490 Square Feet Lot
$-- Zestimate®
$522/sqft
$455/mo HOA
What's special
Private patio and porchFresh professional paint throughoutOpen interiorCustom recessed lightingBeautiful brick townhouseGorgeous new hardwood floorsElegant crown molding
- 73 days
- 853
- 20
Zillow last checked:
Listing updated:
Listed by:
Katie Mullins 434-987-6303,
Keeton & Co Real Estate 804-567-7905
Source: CVRMLS,MLS#: 2616984 Originating MLS: Central Virginia Regional MLS
Originating MLS: Central Virginia Regional MLSFacts & features
Interior
Bedrooms & bathrooms
- Bedrooms: 4
- Bathrooms: 3
- Full bathrooms: 3
Other
- Description: Tub & Shower
- Level: First
Other
- Description: Tub & Shower
- Level: Second
Heating
- Electric, Forced Air
Cooling
- Central Air
Appliances
- Included: Dryer, Dishwasher, Electric Water Heater, Refrigerator, Stove, Washer
Features
- Bay Window, Dining Area, Double Vanity, Eat-in Kitchen, Bath in Primary Bedroom, Pantry, Recessed Lighting, Walk-In Closet(s)
- Flooring: Carpet, Ceramic Tile, Wood
- Has basement: No
- Attic: Access Only
- Number of fireplaces: 1
- Fireplace features: Gas, Wood Burning
Interior area
- Total interior livable area: 2,527 sqft
- Finished area above ground: 2,527
- Finished area below ground: 0
Property
Parking
- Total spaces: 2
- Parking features: Attached, Garage
- Attached garage spaces: 2
Features
- Levels: One and One Half
- Stories: 1.5
- Pool features: None
- Fencing: None
Lot
- Size: 6,490 Square Feet
Details
- Parcel number: 059D2060B01900
- Zoning description: PRD
Construction
Type & style
- Home type: Townhouse
- Architectural style: Row House,Two Story
- Property subtype: Townhouse, Single Family Residence
Materials
- Brick, Brick Veneer, Drywall
- Roof: Shingle
Condition
- Resale
- New construction: No
- Year built: 1998
Utilities & green energy
- Sewer: Public Sewer
- Water: Public
Community & HOA
Community
- Subdivision: None
HOA
- Has HOA: Yes
- Services included: Common Areas, Insurance, Snow Removal, Trash
- HOA fee: $455 monthly
Location
- Region: Charlottesville
Financial & listing details
- Price per square foot: $522/sqft
- Tax assessed value: $1,321,500
- Annual tax amount: $11,814
- Date on market: 6/22/2026
- Ownership: Individuals
- Ownership type: Sole Proprietor
Estimated market value
Not available
Estimated sales range
Not available
Not available
Price history
| Date | Event | Price |
|---|---|---|
| 8/3/2026 | Price change | $1,320,000-3.6%$522/sqft |
Source:  CAAR #678768 Report a problem CAAR #678768 Report a problem | ||
| 6/23/2026 | Listed for sale | $1,370,000+14.2%$542/sqft |
Source:  CVRMLS #2616984 Report a problem CVRMLS #2616984 Report a problem | ||
| 9/30/2025 | Sold | $1,200,000-5.9%$475/sqft |
Source: CAAR #667364 Report a problem | ||
| 9/2/2025 | Pending sale | $1,275,000$505/sqft |
Source: CAAR #667364 Report a problem | ||
| 7/29/2025 | Listed for sale | $1,275,000$505/sqft |
Source: CAAR #667364 Report a problem | ||
Public tax history
| Year | Property taxes | Tax assessment |
|---|---|---|
| 2025 | $10,442 +12.5% | $1,168,000 +7.5% |
| 2024 | $9,280 -2.6% | $1,086,700 -2.6% |
| 2023 | $9,524 +22.6% | $1,115,200 +22.6% |
| 2022 | $7,768 +12.7% | $909,600 +12.7% |
| 2021 | $6,890 +1.4% | $806,800 +1.4% |
| 2020 | $6,793 +6.1% | $795,400 +6.1% |
| 2019 | $6,404 +6.9% | $749,900 +5% |
| 2018 | $5,990 +102% | $714,000 +1% |
| 2017 | $2,966 -54.1% | $707,100 -8.3% |
| 2016 | $6,469 +123.1% | $771,000 +8.9% |
| 2015 | $2,900 | $708,200 +0.9% |
| 2014 | -- | $702,100 -0.9% |
| 2013 | -- | $708,200 -0.8% |
| 2012 | -- | $714,200 |
| 2011 | -- | $714,200 -0.8% |
| 2010 | -- | $720,200 +1.1% |
| 2009 | -- | $712,700 -0.5% |
| 2008 | -- | $716,300 -3.6% |
| 2007 | -- | $743,200 +14.6% |
| 2006 | -- | $648,500 |
| 2005 | -- | $648,500 +42.4% |
| 2004 | -- | $455,500 |
| 2003 | -- | $455,500 +17.4% |
| 2002 | -- | $388,100 |
| 2001 | -- | $388,100 |
Find assessor info on the county website
Monthly payment
Est. payment
Payment breakdown
Explore the cost of this home by adjusting the details. Changes won't be saved.Climate risks
Neighborhood: 22903
Nearby schools
Schools provided by the listing agent
- Elementary: Virginia L. Murray
- Middle: Joseph T. Henley
- High: Western Albemarle
Source: CVRMLS. This data may not be complete. We recommend contacting the local school district to confirm school assignments for this home.
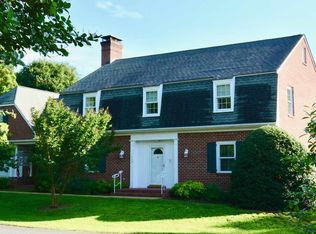
- $1,419,6003 bd2 ba2.5k sqft1143 Marion Dr, Charlottesville, VA 22903Off Market

- $1,640,6004 bd5 ba3.1k sqft1149 Marion Dr, Charlottesville, VA 22903Off Market

- $1,807,1003 bd2 ba3.1k sqft1141 Marion Dr, Charlottesville, VA 22903Off Market

- $1,996,3004 bd5 ba3.5k sqft1130 Marion Dr, Charlottesville, VA 22903Off Market
Similar homes
- $1,500,0005 bd4 ba3k sqft1847 Edgewood Ln, Charlottesville, VA 22903For Sale

 MLS ID #678825, KATELYN MANCINI, HOWARD HANNA ROY WHEELER REALTY CO.- CHARLOTTESVILLE. CAAR
 - $1,850,0002 bd3 ba3.4k sqft512 Worthington Dr #B, Charlottesville, VA 22903For Sale
 MLS ID #680810, ERIN DAWSON, ENGEL & VOLKERS RICHMOND. CAAR
 - $1,175,0004 bd4 ba2.8k sqft102 Meadowbrook Ct, Charlottesville, VA 22901For Sale
 MLS ID #678099, BRITTNEY WILLS, LORING WOODRIFF REAL ESTATE ASSOCIATES. CAAR
 - $950,0005 bd3 ba2.4k sqft810 Tunlaw Pl, Charlottesville, VA 22903For Sale
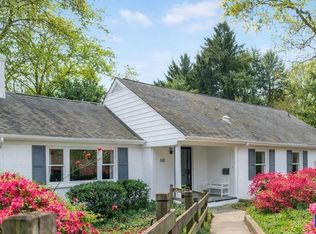 MLS ID #672713, TOMMY BRANNOCK, REAL BROKER, LLC. CAAR
 - $879,0003 bd2 ba1.4k sqft113 Cameron Ln, Charlottesville, VA 22903For SaleMLS ID #680768, TOMMY BRANNOCK, REAL BROKER, LLC. CAAR
- $660,0004 bd4 ba2.3k sqft125 Almere Ave, Charlottesville, VA 22902For SaleMLS ID #678583, JENNIFER DEBELL, COMPASS-Avenue. CAAR
- $819,0004 bd3 ba3.4k sqft2130 Whippoorwill Rd, Charlottesville, VA 22901For SaleMLS ID #678193, RIVES BAILEY, MONTAGUE, MILLER & CO. - WESTFIELD. CAAR
- $975,0003 bd3 ba2.9k sqft1721 Yorktown Dr, Charlottesville, VA 22901For SaleMLS ID #678097, BRITTNEY WILLS, LORING WOODRIFF REAL ESTATE ASSOCIATES. CAAR
- $755,0004 bd3 ba3.6k sqft2529 Montgomery Ridge Rd, Charlottesville, VA 22911For SaleMLS ID #681328, JANET BRADLEY, HOMESELL REALTY. CAAR
- $749,0004 bd4 ba2.6k sqft1102 Saint Charles Ct, Charlottesville, VA 22901For SaleMLS ID #678239, H. JORDAN HAGUE, Equity Saver USA. CAAR
- $825,0004 bd4 ba3.7k sqft1085 Blackburn Blf, Charlottesville, VA 22901For SaleMLS ID #680650, NICOLE LEWIS, HAVEN REALTY GROUP INC.. CAAR
- $780,0004 bd4 ba3.2k sqft2174 Loring Cir, Charlottesville, VA 22901For SaleMLS ID #680767, ERIN HALL, NEST REALTY GROUP. CAAR
- $760,0005 bd4 ba3.6k sqft5337 Glenview Ct, Charlottesville, VA 22903For SaleMLS ID #681190, MELISSA MOODY, NEST REALTY GROUP. CAAR
- $689,9004 bd3 ba2.2k sqft1004 Cottonwood Rd, Charlottesville, VA 22901For SaleMLS ID #678423, SASHA TRIPP, STORY HOUSE REAL ESTATE. CAAR
- $675,0005 bd4 ba3.5k sqft821 Cole St, Charlottesville, VA 22903For SaleMLS ID #680535, JANET BRADLEY, HOMESELL REALTY. CAAR
- $1,200,0005 bd5 ba3.6k sqft4165 Indian Ln, North Garden, VA 22959For SaleMLS ID #681003, SUSAN STEWART, RE/MAX REALTY SPECIALISTS-CHARLOTTESVILLE. CAAR
- $699,9003 bd3 ba2.4k sqft740 Lyons Ave, Charlottesville, VA 22902For SaleMLS ID #679629, TARA SAVAGE, KELLER WILLIAMS ALLIANCE - CHARLOTTESVILLE. CAAR
- $799,9005 bd4 ba3.7k sqft1889 Pine Cone Cir, Charlottesville, VA 22901For SaleMLS ID #680278, JOSHUA WHITE, STORY HOUSE REAL ESTATE. CAAR
- $799,0004 bd3 ba2.9k sqft507 Tyree Ln, Charlottesville, VA 22901For SaleMLS ID #678200, H. JORDAN HAGUE, Equity Saver USA. CAAR
- $674,9003 bd3 ba2.3k sqft340 Key West Dr, Charlottesville, VA 22911For SaleMLS ID #679206, LOI PATKIN, LONG & FOSTER - CHARLOTTESVILLE. CAAR
