Skip main navigation
Closed
  • $478,000

    1147 Mary Pl S, Maplewood, MN 55119

    4beds
    2,673sqft
    Single Family Residence
    Built in 1989
    0.32 Acres Lot
    $490,500 Zestimate®
    $179/sqft
    $3,140 Estimated rent

    Home value

    $490,500

    $446,000 - $540,000

    $3,140/mo

    Zestimate® history
    Loading
    Loading...

    Owner options

    List your home for rent

    $3,140/mo

    Rent Zestimate®

    Find your next renter with Zillow Rental Manager. Plus, with online applications, you can quickly screen prospective tenants – for free.

    Learn more

    $3,140/mo

    Rent Zestimate®

    Refinance and save

    $3,039/mo

    Est. payment

    Refinancing to a lower rate could help reduce your monthly payments and save thousands over the life of the loan.

    See today's rates

    $3,039/mo

    Est. payment

    Explore your selling options

    Work with a Zillow partner agent

    Leverage their expertise and Zillow's premium Showcase listings to get your home seen by more buyers.

    Get started

    List with your own agent

    Get your home in front of millions of buyers by listing it on Zillow.

    Learn how to do it

    Sell it yourself

    Take full control of how buyers see your home on Zillow by listing For Sale by Owner (FSBO).

    List your home

    What's special

    Center islandGas-burning fireplaceCovered porchDeck overlooking the backyardPaver firepitJetted tubPrimary suite
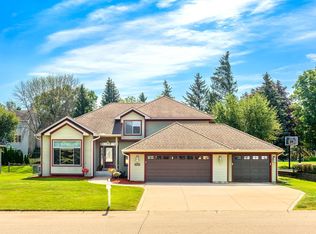
    For decades, this home has been meticulously maintained and tastefully updated. Nestled on a cul-de-sac with mature trees providing privacy. The concrete drive welcomes you, and the covered porch invites you in. There are many places to gather inside! The spacious kitchen features ample cabinetry, a center island, and an eat-in area. The glorious 4-season porch offers a cabin-like escape within your own home. From the porch, walk out to the deck overlooking the backyard and paver firepit. Come back inside to relax by the gas-burning fireplace in the main-level family room or host large gatherings in the living and dining rooms. Upstairs, you will find four bedrooms on one level. The primary suite includes a private bath with double sinks, a walk-in shower, and a jetted tub. Want more space to relax? Enjoy the recently updated lower-level great room. There is room to expand if you'd like; the lower level is roughed in for a fourth bathroom and a fifth bedroom, and has built-in storage rooms!

    Zillow last checked:

    Listing updated:

    Listed by:

    Christy Joyer 612-750-0252,

    Keller Williams Premier Realty

    Bought with:

    Lawrence Xiong

    Empire Realty LLC

    Source: NorthstarMLS as distributed by MLS GRID,MLS#: 6810168MLS Logo

    Facts & features

    Interior

    Bedrooms & bathrooms
    • Bedrooms: 4
    • Bathrooms: 3
    • Full bathrooms: 2
    • 1/2 bathrooms: 1
    Bedroom
    • Level: Upper
    • Area: 216 Square Feet
    • Dimensions: 18x12
    Bedroom 2
    • Level: Upper
    • Area: 120 Square Feet
    • Dimensions: 12x10
    Bedroom 3
    • Level: Upper
    • Area: 144 Square Feet
    • Dimensions: 12x12
    Bedroom 4
    • Level: Upper
    • Area: 132 Square Feet
    • Dimensions: 12x11
    Dining room
    • Level: Main
    • Area: 130 Square Feet
    • Dimensions: 13x10
    Family room
    • Level: Main
    • Area: 208 Square Feet
    • Dimensions: 16x13
    Family room
    • Level: Lower
    • Area: 377 Square Feet
    • Dimensions: 29x13
    Flex room
    • Level: Lower
    • Area: 266 Square Feet
    • Dimensions: 19x14
    Other
    • Level: Main
    • Area: 210 Square Feet
    • Dimensions: 14x15
    Foyer
    • Level: Main
    • Area: 48 Square Feet
    • Dimensions: 6x8
    Kitchen
    • Level: Main
    • Area: 180 Square Feet
    • Dimensions: 18x10
    Laundry
    • Level: Main
    • Area: 33 Square Feet
    • Dimensions: 11x3
    Living room
    • Level: Main
    • Area: 195 Square Feet
    • Dimensions: 15x13
    Storage
    • Level: Lower
    • Area: 143 Square Feet
    • Dimensions: 13x11
    Heating
    • Forced Air, Fireplace(s)
    Cooling
    • Central Air
    Appliances
    • Included: Dishwasher, Disposal, Dryer, Gas Water Heater, Microwave, Range, Refrigerator, Washer
    • Laundry: Electric Dryer Hookup, Laundry Room, Main Level, Sink, Washer Hookup
    Features
    • Basement: Block,Egress Window(s),Full,Partially Finished,Storage Space,Walk-Out Access
    • Number of fireplaces: 1
    • Fireplace features: Circulating, Family Room, Gas
    Interior area
    • Total structure area: 2,673
    • Total interior livable area: 2,673 sqft
    • Finished area above ground: 2,296
    • Finished area below ground: 377

    Property

    Parking
    • Total spaces: 3
    • Parking features: Attached, Concrete
    • Attached garage spaces: 3
    • Details: Garage Door Height (7), Garage Door Width (16)
    Accessibility
    • Accessibility features: None
    Features
    • Levels: Two
    • Stories: 2
    • Patio & porch: Rear Porch
    Lot
    • Size: 0.32 Acres
    • Dimensions: 87 x 134 x 26 x 23 x 46
    Details
    • Foundation area: 1036
    • Parcel number: 132822340031
    • Zoning description: Residential-Single Family

    Construction

    Type & style
    • Home type: SingleFamily
    • Property subtype: Single Family Residence
    Materials
    • Block, Frame
    • Roof: Asphalt
    Condition
    • New construction: No
    • Year built: 1989

    Utilities & green energy

    • Electric: Circuit Breakers, 150 Amp Service
    • Gas: Natural Gas
    • Sewer: City Sewer/Connected
    • Water: City Water/Connected

    Community & neighborhood

    Location
    • Region: Maplewood
    • Subdivision: Maplewood Highlands

    HOA & financial

    HOA
    • Has HOA: No

    Other

    Other facts
    • Road surface type: Paved

    Price history

    DateEventPrice
    2/13/2026Sold$478,000-3.8%$179/sqft
    Source: NorthstarMLS as distributed by MLS GRID #6810168 Report a problem
    1/14/2026Pending sale$497,000$186/sqft
    Source: NorthstarMLS as distributed by MLS GRID #6810168 Report a problem
    11/17/2025Price change$497,000-7.1%$186/sqft
    Source: NorthstarMLS as distributed by MLS GRID #6810168 Report a problem
    10/28/2025Listed for sale$535,000$200/sqft
    Source: NorthstarMLS as distributed by MLS GRID #6810168 Report a problem

    Public tax history

    YearProperty taxesTax assessment
    2025$7,282 +11.1%$504,800 +5.4%
    2024$6,556 +3.3%$478,900 +4.3%
    2023$6,344 +12.7%$459,200 +1.4%
    2022$5,630 +7.8%$453,000 +20.2%
    2021$5,222 -7.9%$377,000 +5%
    2020$5,672 +15.7%$359,000 +5.8%
    2019$4,902 $339,400
    2018$4,902 $339,400 +8.2%
    2017$4,902 $313,600
    2016$4,902 +5.6%--
    2015$4,642 +5.7%$285,700
    2014$4,390 +12.6%--
    2013$3,898 -8.2%--
    2012$4,248 +4.4%--
    2011$4,068 --
    2010-- --
    2009$4,312 +7.6%--
    2008$4,006 -2.3%--
    2007$4,102 +6%--
    2006$3,870 -0.4%--
    2005$3,884 +10.6%--
    2004$3,512 +2%--
    2003$3,442 +37.2%--
    2002$2,508 -27.5%--
    2001$3,458 +6.4%--
    2000$3,251 --

    Find assessor info on the county website

    Neighborhood: Highwood

    Nearby schools

    GreatSchools rating
    Get a cash offer in 3 minutes
    Find out how much your home could sell for in as little as 3 minutes with a no-obligation cash offer.
    Estimated market value
    $490,500
    Get a cash offer in 3 minutes
    Find out how much your home could sell for in as little as 3 minutes with a no-obligation cash offer.
    Estimated market value
    $490,500