Skip main navigation
Off market
Street View
  • $864,800

    1147 McKelvey Ln, Blue Bell, PA 19422

    4beds
    4baths
    3,004sqft
    SingleFamily
    Built in 1967
    0.6 Acres Lot
    $864,800 Zestimate®
    $288/sqft
    $4,790 Estimated rent

    Home value

    $864,800

    $804,000 - $934,000

    $4,790/mo

    Zestimate® history
    Loading
    Loading...

    Owner options

    List your home for rent

    $4,790/mo

    Rent Zestimate®

    Find your next renter with Zillow Rental Manager. Plus, with online applications, you can quickly screen prospective tenants – for free.

    Learn more

    $4,790/mo

    Rent Zestimate®

    Refinance and save

    $4,564/mo

    Est. payment

    Refinancing to a lower rate could help reduce your monthly payments and save thousands over the life of the loan.

    See today's rates

    $4,564/mo

    Est. payment

    Explore your selling options

    Work with a Zillow partner agent

    Leverage their expertise and Zillow's premium Showcase listings to get your home seen by more buyers.

    Get started

    List with your own agent

    Get your home in front of millions of buyers by listing it on Zillow.

    Learn how to do it

    Sell it yourself

    Take full control of how buyers see your home on Zillow by listing For Sale by Owner (FSBO).

    List your home

    What's special

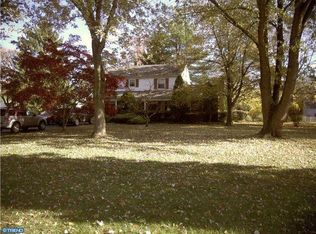
    1147 McKelvey Lane is a lovely Blue Bell home boasting over 3,000 square feet on more than a half acre in sought after Wissahickon School District. If you are familiar with the homes in the neighborhood, you will immediately notice how much more living space 1147 has to offer. Not only is there a sunroom addition, but also a master suite addition, and both the kitchen and family room were bumped out and enlarged. The scale of the rooms is very comfortable for everyday living and fantastic for entertaining. Other highlights include a great floorplan and flow, tons of natural light, hardwood flooring, and updated kitchen and baths. Greeting you is a charming front porch and inside you will find a foyer with slate floor, coat closet and views into several rooms of the house. To your left, you will find a spacious living room boasting tons of natural light, wood burning fireplace, hardwood flooring and French doors that lead into the sunroom. The sunroom is a four season, climate controlled living space, that truly brings the outdoors in. You will be pleased to see that the dining room is nicely sized and will easily accommodate large gatherings. Through the dining room is an absolutely gorgeous kitchen. The kitchen was very thoughtfully renovated and beautiful finishes were selected, including ceiling height cherry cabinetry with crown molding, granite countertops, a tasteful backsplash, stainless steel appliances, under-mount sink, under cabinet ~task~ lighting, and more. There is an abundance of both storage space and counter space, as well as, an area for a table and chairs and bar seating. There is access from the kitchen to the outdoor living area, ideal for grilling and al fresco dining. The kitchen overlooks the cozy family room complete with a second wood burning fireplace. The family room offers access to the laundry room, powder room, and an additional room currently being used as a relaxing retreat. The hot tub will be removed prior to settlement and this space would then make a great office or playroom. Upstairs you will find a large master suite complete with sitting room, ensuite bath, and dual closets (one of which is a walk in). On the opposite side of the second floor is a spacious junior suite which would also be a great guest bedroom, as it offers its own private bathroom. Two additional bedrooms and an updated hall bath round out the second floor. Down below, the basement offers plenty of space for storage. If you enjoy spending time outside, then you will love the outdoor living space. There is a large paver patio off the back of the house with plenty of space for multiple seating and dining areas, as well as a fenced-in garden, play area, and beautiful landscaping (just wait until Spring!). The chickens have found a new home, but should you be so inclined, there is a fenced off area behind the garage that recently housed several feathered friends. There are many native plantings, fruit trees, and berry bushes; truly a gardeners delight. The driveway offers space for several cars and there is also a large garage that allows parking for two cars as well as tons of space for lawn equipment, storage, etc. The home is located in a quiet neighborhood in Wissahickon School District, close to great shopping and grocery stores, and major routes of transportation. 1147 McKelvey is one that you do not want to miss! 2019-03-26

    This property is off market, which means it's not currently listed for sale or rent on Zillow. This may be different from what's available on other websites or public sources.
    Facts & features

    Interior

    Bedrooms & bathrooms
    • Bedrooms: 4
    • Bathrooms: 4
    Heating
    • Forced air, Oil
    Cooling
    • Central
    Features
    • Has fireplace: Yes
    Interior area
    • Total interior livable area: 3,004 sqft

    Property

    Parking
    • Total spaces: 2
    • Parking features: Garage - Detached
    Features
    • Exterior features: Other
    Lot
    • Size: 0.6 Acres
    Details
    • Parcel number: 660003649002

    Construction

    Type & style
    • Home type: SingleFamily
    • Architectural style: Colonial
    Condition
    • Year built: 1967

    Community & HOA

    Location
    • Region: Blue Bell

    Financial & listing details

    • Price per square foot: $288/sqft
    • Tax assessed value: $239,870
    • Annual tax amount: $7,843

    Price history

    DateEventPrice
    4/5/2019Sold$525,000$175/sqft
    Source: Public Record Report a problem
    2/12/2019Pending sale$525,000$175/sqft
    Source: BHHS Fox & Roach Blue Bell #PAMC493662 Report a problem
    2/7/2019Listed for sale$525,000$175/sqft
    Source: BHHS Fox & Roach-Blue Bell #PAMC493662 Report a problem

    Public tax history

    YearProperty taxesTax assessment
    2025$7,843 +8%$239,870
    2024$7,263 $239,870
    2023$7,263 +3.6%$239,870
    2022$7,012 +3.1%$239,870
    2021$6,799 +2.5%$239,870
    2020$6,631 +2.1%$239,870
    2019$6,494 +2.2%$239,870
    2018$6,355 +4.1%$239,870
    2017$6,105 +2.1%$239,870
    2016$5,978 +2.6%$239,870
    2015$5,825 +0%$239,870
    2014$5,824 $239,870
    2013$5,824 $239,870
    2012$5,824 +3.1%$239,870
    2011$5,648 +4.8%$239,870
    2010$5,389 -0.2%$239,870
    2009$5,401 +3%$239,870
    2008$5,242 +1.9%--
    2007$5,145 -0.4%--
    2006$5,168 +15.9%--
    2005$4,460 +4.1%--
    2004$4,283 +10%--
    2003$3,893 +3.9%--
    2002$3,747 +4.5%--
    2000$3,584 -1.2%--
    1999$3,628 --
    Find assessor info on the county website

    Neighborhood: 19422

    Nearby schools

    GreatSchools rating
    Schools provided by the listing agent
    • Elementary: Blue Bell
    • Middle: Wms
    • High: Wissahickon Senior
    • District: Wissahickon

    Source: The MLS. This data may not be complete. We recommend contacting the local school district to confirm school assignments for this home.

    Get a cash offer in 3 minutes
    Find out how much your home could sell for in as little as 3 minutes with a no-obligation cash offer.
    Estimated market value
    $864,800
    Get a cash offer in 3 minutes
    Find out how much your home could sell for in as little as 3 minutes with a no-obligation cash offer.
    Estimated market value
    $864,800