Skip main navigation
Off market
  • $612,100

    1147 N 4th St Unit 6C, Philadelphia, PA 19123

    2beds
    2baths
    1,898sqft
    Condo
    Built in 2005
    -- sqft lot
    $612,100 Zestimate®
    $322/sqft
    $2,515 Estimated rent

    Home value

    $612,100

    $563,000 - $673,000

    $2,515/mo

    Zestimate® history
    Loading
    Loading...

    Owner options

    List your home for rent

    $2,515/mo

    Rent Zestimate®

    Find your next renter with Zillow Rental Manager. Plus, with online applications, you can quickly screen prospective tenants – for free.

    Learn more

    $2,515/mo

    Rent Zestimate®

    Refinance and save

    $4,278/mo

    Est. payment

    Refinancing to a lower rate could help reduce your monthly payments and save thousands over the life of the loan.

    See today's rates

    $4,278/mo

    Est. payment

    Explore your selling options

    Work with a Zillow partner agent

    Leverage their expertise and Zillow's premium Showcase listings to get your home seen by more buyers.

    Get started

    List with your own agent

    Get your home in front of millions of buyers by listing it on Zillow.

    Learn how to do it

    Sell it yourself

    Take full control of how buyers see your home on Zillow by listing For Sale by Owner (FSBO).

    List your home

    What's special

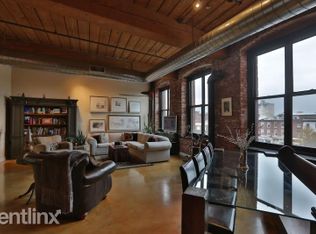
    Stunning corner Penthouse Condo with 2 bedrooms, 2 full baths and 1-car garage parking located in the noteworthy Cigar Factory, conveniently located in Northern Liberties. The building's exceptional design with notable features is not to be missed, and also includes a heated garage, elevator and secured entries. This one of a kind contemporary loft-style condominium features almost 1900 square feet, an expansive open floor plan and over-sized windows. The large windows cover almost 100 feet of this corner unit, allowing natural light to flood the entire space. Fantastic views in 3 directions including Center City, the Ben Franklin Bridge and more. The remarkable ceilings range in height up to 21 feet and provide a distinctive and stunning setting. The condo also includes exposed beams, heavy timber ceilings, exposed brick walls and metal details throughout. This is truly a rare opportunity to own such an extraordinary unit. The wide open floor plan with expansive space allows for many uses and special design ideas. Currently set up with two living areas on either end and a dining space in the middle, but there are many other options to let your creatively bloom. The kitchen is thoughtfully located with a breakfast bar, granite counters, solid wood cabinets and stainless steel appliances. The master suite is a retreat in itself, including a large walk-in closet and spacious spa-like bathroom. The master bath has beautiful detailed tile with floating double vanity, oversized jetted tub and a tiled shower. On the opposite side of the condo is the 2nd bedroom with two sets of beautiful french doors and plenty of storage space. Next to the bedroom is the "guest" bath, which also includes the washer and dryer. Don't forget about the deeded parking space in the heated garage, that is also included with the sale, along with an additional storage space. This corner Penthouse unit is truly unique and a must see. All of this in a popular and convenient location close to everything the city has to offer! Please note the tax abatement ends in 2016 per Seller.

    This property is off market, which means it's not currently listed for sale or rent on Zillow. This may be different from what's available on other websites or public sources.
    Facts & features

    Interior

    Bedrooms & bathrooms
    • Bedrooms: 2
    • Bathrooms: 2
    Heating
    • Forced air
    Cooling
    • Central
    Appliances
    • Included: Dishwasher, Garbage disposal, Microwave, Range / Oven, Refrigerator, Washer
    Features
    • Flooring: Tile, Hardwood
    Interior area
    • Total interior livable area: 1,898 sqft

    Property

    Parking
    • Parking features: Garage - Attached
    Lot
    • Size: 4,356 Square Feet

    Construction

    Type & style
    • Home type: Condo
    Condition
    • Year built: 2005

    Community & HOA

    HOA
    • Has HOA: Yes
    • HOA fee: $477 monthly
    Location
    • Region: Philadelphia

    Financial & listing details

    • Price per square foot: $322/sqft

    Price history

    DateEventPrice
    1/12/2016Sold$427,500-10.9%$225/sqft
    Source: Agent Provided Report a problem
    9/18/2015Price change$479,900-1%$253/sqft
    Source: Tri-County Realty Philadelphia Report a problem
    8/7/2015Price change$484,990-2%$256/sqft
    Source: Tri-County Realty Philadelphia Report a problem
    7/15/2015Price change$494,900-1%$261/sqft
    Source: Tri-County Realty Philadelphia Report a problem
    5/25/2015Listed for sale$499,900-9.1%$263/sqft
    Source: Tri-County Realty Philadelphia Report a problem
    10/5/2010Listing removed$549,900$290/sqft
    Source: Keller Williams Realty #5644006 Report a problem
    7/16/2010Listed for sale$549,900$290/sqft
    Source: Keller Williams Realty #5644006 Report a problem

    Public tax history

    Tax history is unavailable.

    Neighborhood: Northern Liberties

    Nearby schools

    GreatSchools rating
    Schools provided by the listing agent
    • District: Philadelphia

    Source: The MLS. This data may not be complete. We recommend contacting the local school district to confirm school assignments for this home.

    Get a cash offer in 3 minutes
    Find out how much your home could sell for in as little as 3 minutes with a no-obligation cash offer.
    Estimated market value
    $612,100
    Get a cash offer in 3 minutes
    Find out how much your home could sell for in as little as 3 minutes with a no-obligation cash offer.
    Estimated market value
    $612,100