Skip main navigation
Sold for $1,270,000
  • $1,270,000

    1147 N Bay Dr, Tawas City, MI 48763

    3beds
    3,453sqft
    Single Family Residence
    Built in 2006
    0.68 Acres Lot
    $1,326,300 Zestimate®
    $368/sqft
    $3,334 Estimated rent

    Home value

    $1,326,300

    Estimated sales range

    Not available

    $3,334/mo

    Zestimate® history
    Loading
    Loading...

    Owner options

    List your home for rent

    $3,334/mo

    Rent Zestimate®

    Find your next renter with Zillow Rental Manager. Plus, with online applications, you can quickly screen prospective tenants – for free.

    Learn more

    $3,334/mo

    Rent Zestimate®

    Refinance and save

    $7,884/mo

    Est. payment

    Refinancing to a lower rate could help reduce your monthly payments and save thousands over the life of the loan.

    See today's rates

    $7,884/mo

    Est. payment

    Explore your selling options

    Work with a Zillow partner agent

    Leverage their expertise and Zillow's premium Showcase listings to get your home seen by more buyers.

    Get started

    List with your own agent

    Get your home in front of millions of buyers by listing it on Zillow.

    Learn how to do it

    Sell it yourself

    Take full control of how buyers see your home on Zillow by listing For Sale by Owner (FSBO).

    List your home

    What's special

    Rich gleaming hardwood floorsUnobstructed lake viewsSpacious walk-in closetEnsuite bathroomsGenerously sized bedroomsSpa-inspired en suite bathCustom-tiled jacuzzi-style tub
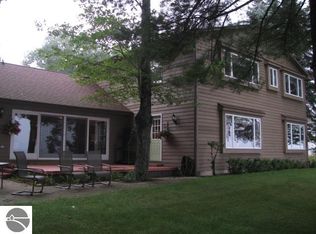
    Welcome to Lakeside Luxury on Tawas Bay Experience refined living on the crystal-clear shores of Lake Huron. This custom-designed home blends timeless elegance with modern comfort, offering panoramic views of Tawas Bay from nearly every room. Impeccably crafted and thoughtfully planned, this property is the perfect waterfront retreat. Property Highlights: Bedrooms: 3 generously sized bedrooms, each designed for rest and privacy and each with its own ensuite Bathrooms: 4.5 luxurious baths with premium finishes and fixtures Interior Features: Hardwood Flooring: Rich, gleaming hardwood floors flow seamlessly throughout the home, creating a warm and inviting ambiance Living Room: Anchored by a striking custom fieldstone fireplace—ideal for cozy evenings and family gatherings Gourmet Kitchen: A chef’s dream, featuring top-of-the-line Wolf appliances and Sub-Zero refrigeration, perfect for entertaining or everyday excellence Primary Suite: A true sanctuary with a spacious walk-in closet and spa-inspired en suite bath, complete with a custom-tiled Jacuzzi-style tub for ultimate relaxation Foundation & Basement: Engineered Excellence: Built on a Structural Insulated Panel (SIP) foundation with 9-foot walls and egress windows Endless Potential: The expansive basement offers the perfect blank canvas—ideal for a home theater, custom bar, game room, or additional bedrooms Exterior & Outdoor Living: Step outside to enjoy unobstructed lake views, gentle lake breezes, and direct access to the sandy shoreline. Whether you're sipping coffee on the deck or entertaining guests by the water, this setting is nothing short of breathtaking.

    Zillow last checked:

    Listing updated:

    Listed by:

    CHAD BONDIE C:517-375-5315,

    STERLING PROPERTIES 989-362-4585

    Bought with:

    Non Member Office

    NON-MLS MEMBER OFFICE

    Source: NGLRMLS,MLS#: 1937377MLS Logo

    Facts & features

    Interior

    Bedrooms & bathrooms
    • Bedrooms: 3
    • Bathrooms: 5
    • Full bathrooms: 3
    • 3/4 bathrooms: 1
    • 1/2 bathrooms: 1
    • Main level bathrooms: 1
    • Main level bedrooms: 1
    Rooms
    • Room types: Dining Room, Great Room
    Primary bedroom
    • Level: Main
    • Area: 221
    • Dimensions: 17 x 13
    Bedroom 2
    • Level: Upper
    • Area: 208
    • Dimensions: 16 x 13
    Bedroom 3
    • Level: Upper
    • Area: 378
    • Dimensions: 27 x 14
    Primary bathroom
    • Features: Private
    Dining room
    • Level: Main
    • Area: 255
    • Dimensions: 17 x 15
    Kitchen
    • Level: Main
    • Area: 221
    • Dimensions: 17 x 13
    Living room
    • Level: Main
    • Area: 414
    • Dimensions: 23 x 18
    Heating
    • Forced Air, Natural Gas, Fireplace(s)
    Cooling
    • Central Air
    Appliances
    • Included: Refrigerator, Oven/Range, Dishwasher, Washer, Dryer, Cooktop, Instant Hot Water
    • Laundry: Main Level
    Features
    • Entrance Foyer, Walk-In Closet(s), Loft, Solid Surface Counters, Kitchen Island, Mud Room, Drywall, Ceiling Fan(s), Cable TV, High Speed Internet, WiFi
    • Flooring: Wood, Tile
    • Windows: Blinds
    • Basement: Full,Egress Windows,Bath/Stubbed
    • Has fireplace: Yes
    • Fireplace features: Wood Burning
    Interior area
    • Total structure area: 3,453
    • Total interior livable area: 3,453 sqft
    • Finished area above ground: 3,453
    • Finished area below ground: 0

    Property

    Parking
    • Total spaces: 3
    • Parking features: Attached, Concrete
    • Attached garage spaces: 3
    Accessibility
    • Accessibility features: Accessible Doors, Covered Entrance, Accessible Full Bath
    Features
    • Levels: Two
    • Stories: 2
    • Patio & porch: Deck, Covered
    • Exterior features: Sprinkler System, Balcony
    • Has spa: Yes
    • Spa features: Bath
    • Has view: Yes
    • View description: Bay
    • Has water view: Yes
    • Water view: Bay
    • Waterfront features: Sandy Bottom, Great Lake
    • Body of water: Lake Huron
    • Frontage type: Waterfront
    • Frontage length: 88
    Lot
    • Size: 0.68 Acres
    • Dimensions: 89.7 x 343 x 88.3 x 329
    • Features: Cleared, Landscaped, Subdivided
    Details
    • Additional structures: Second Garage
    • Parcel number: 132T1000000500
    • Zoning description: Residential

    Construction

    Type & style
    • Home type: SingleFamily
    • Architectural style: Craftsman
    • Property subtype: Single Family Residence
    Materials
    • Frame, Cement Siding
    • Roof: Asphalt
    Condition
    • New construction: No
    • Year built: 2006

    Utilities & green energy

    • Sewer: Public Sewer
    • Water: Public

    Community & HOA

    Community
    • Features: None
    • Security: Smoke Detector(s)
    • Subdivision: The Elms of Tawas City
    HOA
    • Services included: None
    Location
    • Region: Tawas City

    Financial & listing details

    • Price per square foot: $368/sqft
    • Price range: $1.3M - $1.3M
    • Date on market: 8/9/2025
    • Cumulative days on market: 94 days
    • Listing agreement: Exclusive Right Sell
    • Listing terms: Conventional,Cash
    • Ownership type: Private Owner
    • Road surface type: Asphalt

    Price history

    DateEventPrice
    11/7/2025Sold$1,270,000-15.3%$368/sqft
    Source: NGLRMLS #1937377 Report a problem
    10/23/2025Pending sale$1,500,000$434/sqft
    Source: NGLRMLS #1937377 Report a problem
    9/24/2025Price change$1,500,000-11.7%$434/sqft
    Source: NGLRMLS #1937377 Report a problem
    8/9/2025Listed for sale$1,699,000$492/sqft
    Source: NGLRMLS #1937377 Report a problem
    6/25/2024Listing removed$1,699,000$492/sqft
    Source: Realcomp II #61050143263 Report a problem
    5/25/2024Listed for sale$1,699,000$492/sqft
    Source: MiRealSource #50143263 Report a problem

    Public tax history

    Tax history is unavailable.

    Neighborhood: 48763

    Nearby schools

    GreatSchools rating
    Schools provided by the listing agent
    • District: Tawas Area Schools

    Source: NGLRMLS. This data may not be complete. We recommend contacting the local school district to confirm school assignments for this home.

    Get pre-qualified for a loan
    At Zillow Home Loans, we can pre-qualify you in as little as 5 minutes with no impact to your credit score.

    An equal housing lender. NMLS #10287.