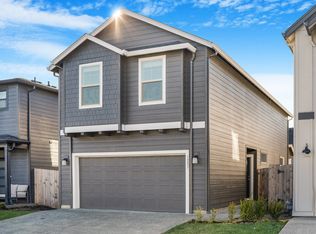
Enjoy the best of Ridgefield living in this beautifully maintained 3-bedroom, 2.5-bath detached home. This home offers comfort, convenience, and exceptional value in one of Ridgefield's fastest-growing communities with only a few detached homes available under $500,000. This is an outstanding opportunity to own in a thriving market.The spacious main level features an open and inviting living area, perfect for everyday entertaining. Upstairs, the generous primary suite includes a double vanity, private bath, and ample closet space. Existing appliances included. A dedicated walk-in laundry room that adds to everyday convenience.Step outside to enjoy the beautifully updated and expanded deck, one of the largest in the neighborhood, overlooking a peaceful green space, providing privacy and a relaxing setting for morning coffee or evening gatherings. The neighborhood also features a playground and is within walking distance of brand new Sunset Ridge Elementary School. Ideally located close by to Costco, Rosauers, and the growing Ridgefield shopping and outlet area, this home offers easy access to daily amenities while remaining just minutes from I-5 for a convenient commute. Enjoy a prime location with close proximity to a beautiful golf course, offering easy access to recreation, scenic views, and outdoor enjoyment. Combining a desirable location, thoughtful updates, wonderful condition, this home is one you won't want to miss.
40 days
|
291
|
22
|
Zillow last checked:
Listing updated:
Listed by:
Josaphina Blashishin971-269-4482,
Cascade Hasson Sotheby's International Realty
Source: RMLS (OR),MLS#: 504881493
Facts & features
Interior
Bedrooms & bathrooms
Bedrooms: 3
Bathrooms: 3
Full bathrooms: 2
Partial bathrooms: 1
Main level bathrooms: 1
Rooms
Room types: Bedroom 2, Bedroom 3, Dining Room, Family Room, Kitchen, Living Room, Primary Bedroom
Primary bedroom
Level: Upper
Bedroom 2
Level: Upper
Bedroom 3
Level: Upper
Dining room
Level: Main
Kitchen
Level: Main
Living room
Level: Main
Heating
Forced Air 95 Plus
Cooling
Air Conditioning Ready
Appliances
Included: Dishwasher, Disposal, Free-Standing Gas Range, Microwave, Plumbed For Ice Maker, Stainless Steel Appliance(s), Gas Water Heater, Tankless Water Heater
Laundry: Laundry Room
Features
Kitchen Island, Quartz
Flooring: Laminate
Basement: Crawl Space
Interior area
Total structure area: 1,571
Total interior livable area: 1,571 sqft
Property
Parking
Total spaces: 1
Parking features: Driveway, Attached
Attached garage spaces: 1
Has uncovered spaces: Yes
Accessibility
Accessibility features: Garage On Main, Accessibility
Features
Stories: 2
Patio & porch: Covered Patio, Deck
Fencing: Fenced
Lot
Size: 2,613 Square Feet
Features: Sprinkler, SqFt 0K to 2999
Details
Parcel number: 986055511
Zoning: CNB
Construction
Type & style
Home type: SingleFamily
Architectural style: Prairie
Property subtype: Residential, Single Family Residence
Explore the cost of this home by adjusting the details. Changes won't be saved.
Principal & interest
$1,547
Mortgage insurance
$0
Property taxes
$170
Home insurance
$105
HOA fees
$0
Utilities
Not included
All calculations are estimates and provided by Zillow, Inc. for informational purposes only. Actual amounts may vary.
HOA fees may include property taxes on listings classified as Co-Ops. Contact the listing agent and/or owner for fee details.
Mortgage interest rates are dependent on a number of factors, including credit score, down payment, and repayment length. Interest rate data provided by Zillow Group Marketplace, Inc. as of 1/1/1970 from various mortgage lenders with which we have lead or other similar arrangements; the Estimated Payment is an average of those rates.
See how much you could borrow to make a competitive offer.