Spectacular ''Extended Lupine Plan'' with a Bradshaw Mtn View! 2079 Sq.Ft. 4 Bed, 3 Bath, 2+ Garage (Extended 4Ft) and a New Roof. Expansive Quartz Countered Kitchen, Designer Backsplash, Gas Cooktop, Stainless Refrigerator, Stacked Cabinetry and a Walk-in Pantry. New Wood Laminate Flooring. Great Room w/Gorgeous Stacked Rock Fireplace, Custom Ceiling Fan and a Sliding Glass Door that leads to the Full Covered Back Patio w/Extended Pavers, Synthetic Grass and the Mountain View. Owner Suite #1, Includes a Long Glass Enclosed Shower, Exec Height Cabinetry, Separate Toilet Room, Sliding Glass Door to the Back Patio and a Large Walk-in Closet. Owner Suite #2, Privacy at the other side of the Home. Full Bath, Exec Height Cabinetry, Lavatory and a Deep Sliding Door Closet. Additional Upgrades Include, Recent Exterior Paint, Fusion XT Water Softener, Garage Cabinets, Laundry Room includes Cabinetry w/Deep Sink, and the Upgraded Washer & Dryer. New Kitchen-Aide Dishwasher, Prestige Front Security Door and a Vivint Security System.
Sold for $690,000
$690,000
1147 N Lucky Draw Dr, Prescott Valley, AZ 86314
4beds
2,079sqft
Single Family Residence
Built in 2012
7,840 Square Feet Lot
$678,300 Zestimate®
$332/sqft
$2,821 Estimated rent
Home value
$678,300
$597,000 - $766,000
$2,821/mo
Zestimate® history
Owner options
List your home for rent
$2,821/mo
Rent Zestimate®
Find your next renter with Zillow Rental Manager. Plus, with online applications, you can quickly screen prospective tenants – for free.
$2,821/mo
Rent Zestimate®
Refinance and save
$4,182/mo
Est. payment
Refinancing to a lower rate could help reduce your monthly payments and save thousands over the life of the loan.
$4,182/mo
Est. payment
Explore your selling options
Work with a Zillow partner agent
Leverage their expertise and Zillow's premium Showcase listings to get your home seen by more buyers.
Get startedList with your own agent
Get your home in front of millions of buyers by listing it on Zillow.
Learn how to do itSell it yourself
Take full control of how buyers see your home on Zillow by listing For Sale by Owner (FSBO).
List your homeWhat's special
Zillow last checked:
Listing updated:
Listed by:
John Lancaster Chase 928-910-9778,
HomeSmart Fine Homes and Land
Bought with:
Peggy Vicioso, SA691354000
Realty ONE Group Mountain Desert
Source: PAAR as distributed by MLS GRID,MLS#: 1073339
Facts & features
Interior
Bedrooms & bathrooms
- Bedrooms: 4
- Bathrooms: 3
- Full bathrooms: 2
- 3/4 bathrooms: 1
Heating
- Forced - Gas, Natural Gas
Cooling
- Ceiling Fan(s), Central Air
Appliances
- Included: Dishwasher, Disposal, Dryer, Gas Cooktop, Microwave, Refrigerator, Washer, Water Softener Owned, Water Purifier
- Laundry: Wash/Dry Connection, Sink
Features
- Ceiling Fan(s), Eat-in Kitchen, Kitchen Island, Quartz Countertops, High Ceilings, Walk-In Closet(s)
- Flooring: Carpet, Laminate, Tile
- Windows: Aluminum Frames, Double Pane Windows, Blinds, Screens
- Basement: None,Slab
- Has fireplace: Yes
- Fireplace features: Gas
Interior area
- Total structure area: 2,079
- Total interior livable area: 2,079 sqft
Property
Parking
- Total spaces: 2
- Parking features: Paver Block, Garage Door Opener
- Attached garage spaces: 2
Features
- Patio & porch: Covered
- Exterior features: Landscaping-Front, Landscaping-Rear, Level Entry, Sprinkler/Drip, Storm Gutters
- Fencing: Back Yard
Lot
- Size: 7,840 Square Feet
- Topography: Level,Views
Details
- Parcel number: 801
- Zoning: R1L-10
- Other equipment: Satellite Dish
Construction
Type & style
- Home type: SingleFamily
- Architectural style: Contemporary,Ranch
- Property subtype: Single Family Residence
Materials
- Frame, Stucco
- Roof: Composition
Condition
- Year built: 2012
Details
- Builder name: Estancia Communities
Utilities & green energy
- Electric: 220 Volts
- Sewer: City Sewer
- Water: Public
- Utilities for property: Electricity Available, Natural Gas Available, Phone Available, Underground Utilities
Community & HOA
Community
- Security: Security System, Smoke Detector(s)
- Subdivision: Stoneridge
HOA
- Has HOA: Yes
- HOA fee: $260 quarterly
- HOA phone: 928-776-4479
Location
- Region: Prescott Valley
Financial & listing details
- Price per square foot: $332/sqft
- Tax assessed value: $500,091
- Annual tax amount: $3,048
- Date on market: 5/18/2025
- Cumulative days on market: 68 days
- Electric utility on property: Yes
- Road surface type: Asphalt
Price history
| Date | Event | Price |
|---|---|---|
| 12/10/2025 | Listing removed | $2,950$1/sqft |
Source: Zillow Rentals Report a problem | ||
| 11/12/2025 | Price change | $2,950-4.8%$1/sqft |
Source: Zillow Rentals Report a problem | ||
| 11/6/2025 | Price change | $3,100-3.1%$1/sqft |
Source: Zillow Rentals Report a problem | ||
| 10/9/2025 | Listed for rent | $3,200+64.1%$2/sqft |
Source: Zillow Rentals Report a problem | ||
| 9/19/2025 | Sold | $690,000-1.3%$332/sqft |
Source:  PAAR as distributed by MLS GRID #1073339 Report a problem PAAR as distributed by MLS GRID #1073339 Report a problem | ||
| 9/18/2025 | Pending sale | $699,000$336/sqft |
Source: PAAR as distributed by MLS GRID #1073339 Report a problem | ||
| 8/24/2025 | Contingent | $699,000$336/sqft |
Source: PAAR as distributed by MLS GRID #1073339 Report a problem | ||
| 8/17/2025 | Listed for sale | $699,000$336/sqft |
Source: PAAR as distributed by MLS GRID #1073339 Report a problem | ||
| 7/18/2025 | Listing removed | $699,000$336/sqft |
Source: PAAR as distributed by MLS GRID #1073339 Report a problem | ||
| 6/10/2025 | Price change | $699,000-4.9%$336/sqft |
Source: PAAR as distributed by MLS GRID #1073339 Report a problem | ||
| 5/18/2025 | Listed for sale | $735,000+37592.3%$354/sqft |
Source: PAAR as distributed by MLS GRID #1073339 Report a problem | ||
| 7/6/2020 | Sold | $1,950-99.3%$1/sqft |
Source: PAAR as distributed by MLS GRID #1029934 Report a problem | ||
| 6/9/2020 | Listing removed | $1,950$1/sqft |
Source: CMA Realty #1029934 Report a problem | ||
| 5/22/2020 | Listed for rent | $1,950$1/sqft |
Source: CMA Realty #1029934 Report a problem | ||
| 12/21/2012 | Sold | $269,870$130/sqft |
Source: PAAR as distributed by MLS GRID #965869 Report a problem | ||
Public tax history
| Year | Property taxes | Tax assessment |
|---|---|---|
| 2025 | $3,048 +7.4% | $28,763 +5% |
| 2024 | $2,838 -22% | $27,394 -58.1% |
| 2023 | $3,640 -2.2% | $65,342 +18.6% |
| 2022 | $3,721 +2.9% | $55,072 +5.5% |
| 2021 | $3,617 +15.5% | $52,214 +4.3% |
| 2020 | $3,131 +4.2% | $50,066 |
| 2019 | $3,005 | -- |
| 2018 | -- | -- |
| 2017 | -- | -- |
| 2016 | -- | -- |
| 2015 | -- | -- |
| 2014 | -- | -- |
| 2013 | -- | -- |
Find assessor info on the county website
Neighborhood: 86314
Nearby homes
- $598,3003 bd2 ba1.9k sqft1135 N Lucky Draw Dr, Prescott Valley, AZ 86314Off Market

- $673,4003 bd2 ba1.9k sqft1135 N Lucky Draw Dr LOT 800, Prescott Valley, AZ 86314Off Market

- $596,100-- bd-- ba1.8k sqft1159 N Lucky Draw Dr, Prescott Valley, AZ 86314Off Market
- $644,1002 bd2 ba1.7k sqft1123 N Lucky Draw Dr, Prescott Valley, AZ 86314Off Market
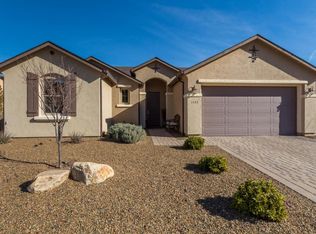
- $691,6003 bd2 ba2k sqft1165 N Lucky Draw Dr, Prescott Valley, AZ 86314Off Market
- $820,1003 bd3 ba2.5k sqft1169 N Stack Rock Rd, Prescott Valley, AZ 86314Off Market
- $597,4003 bd2 ba1.9k sqft1107 N Lucky Draw Dr, Prescott Valley, AZ 86314Off Market
- $725,4003 bd2 ba2.2k sqft1181 N Stack Rock Rd LOT 780, Prescott Valley, AZ 86314Off Market
Nearby schools
GreatSchools rating
- 6/10Lake Valley Elementary SchoolGrades: K-6Distance: 3 mi
- 5/10Bradshaw Mountain Middle SchoolGrades: 6-8Distance: 4.4 mi
- 4/10Bradshaw Mountain High SchoolGrades: 9-12Distance: 3 mi
Get a cash offer in 3 minutes
Find out how much your home could sell for in as little as 3 minutes with a no-obligation cash offer.
Estimated market value
$678,300
Get a cash offer in 3 minutes
Find out how much your home could sell for in as little as 3 minutes with a no-obligation cash offer.
Estimated market value
$678,300
- Arizona
- Yavapai County
- Prescott Valley
- 86314
- 1147 N Lucky Draw Dr
Nearby cities
Nearby zip codes
Other Prescott Valley Topics
