Built in 2019, this well-maintained home sits on approximately 1.1 acres in Cameron Parish and offers a balance of modern design, functional space, and open land. The property carries a Lake Charles mailing address, while parish taxes are assessed through Cameron Parish. An additional adjoining acre is available for purchase, providing an opportunity for expanded acreage (buyer to verify). The home features a 3-bedroom, 2.5-bath layout with an open-concept design anchored by a chef-style kitchen with an oversized granite island, abundant cabinetry, and generous prep space. Vinyl flooring runs throughout, complemented by a neutral color palette and custom blinds, creating a clean and move-in-ready interior. Two bonus rooms add valuable flexibility and can be used for office space, storage, hobby rooms, or other functional needs. The primary suite offers a private retreat with a cozy reading nook and backyard views. The en suite bath includes a soaking tub, walk-in shower, double vanities, extensive cabinetry, and an oversized walk-in closet. Don’t be afraid of the FEMA declared Flood Zone AE. Home was built HIGH and is well above base flood elevation. Seller maintains a transferable flood insurance policy currently approximately $1,574 annually. Cameron Parish property taxes are approximately $1,300 per year (buyer to verify flood zone, insurance, taxes, measurements, and acreage). This property presents a rare opportunity to enjoy newer construction with acreage and expansion potential, with proximity to surrounding communities and major employment corridors.
Sold
Price Unknown
1147 Parish Line Rd, Lake Charles, LA 70607
3beds
2,152sqft
Single Family Residence, Residential
Built in 2020
1.19 Acres Lot
$350,100 Zestimate®
$--/sqft
$3,607 Estimated rent
Home value
$350,100
Estimated sales range
Not available
$3,607/mo
Zestimate® history
Owner options
List your home for rent
$3,607/mo
Rent Zestimate®
Find your next renter with Zillow Rental Manager. Plus, with online applications, you can quickly screen prospective tenants – for free.
$3,607/mo
Rent Zestimate®
Refinance and save
Refinancing to a lower rate could help reduce your monthly payments and save thousands over the life of the loan.
Explore your selling options
Work with a Zillow partner agent
Leverage their expertise and Zillow's premium Showcase listings to get your home seen by more buyers.
Get startedList with your own agent
Get your home in front of millions of buyers by listing it on Zillow.
Learn how to do itSell it yourself
Take full control of how buyers see your home on Zillow by listing For Sale by Owner (FSBO).
List your homeWhat's special
Walk-in showerOversized granite islandExtensive cabinetryAbundant cabinetryTwo bonus roomsCozy reading nookBackyard views
Zillow last checked:
Listing updated:
Listed by:
Danette McManus 337-526-5737,
Real Broker, LLC
Bought with:
Ashleigh M Swann, 995714159
Compass-LC
Source: SWLAR,MLS#: SWL26000203
Facts & features
Interior
Bedrooms & bathrooms
- Bedrooms: 3
- Bathrooms: 3
- Full bathrooms: 2
- 1/2 bathrooms: 1
- Main level bedrooms: 3
Primary bedroom
- Level: Lower
- Dimensions: 13'7"x16'3"
Bedroom 2
- Level: Lower
- Dimensions: 10'7"x11'3"
Bedroom 3
- Level: Lower
- Dimensions: 11'8"x11'3"
Primary bathroom
- Level: Lower
- Dimensions: 10'7"x10'8"
Bathroom 2
- Level: Lower
- Dimensions: 7'4"x7'1"
Bathroom 3
- Level: Lower
- Dimensions: 5'4"x13'4"
Bonus room
- Level: Lower
- Dimensions: 13'4"x6'7"
Kitchen
- Level: Lower
- Dimensions: 13'3"x22'
Laundry
- Level: Lower
- Dimensions: 5'5"x7'10"
Living room
- Level: Lower
- Dimensions: 16'9"x26'6"
Other
- Level: Lower
- Dimensions: 7'4"x4'9"
Heating
- Central
Cooling
- Central Air
Appliances
- Included: Dishwasher, Electric Range, Ice Maker, Refrigerator, Tankless Water Heater, Water Heater, Water Line to Refrigerator
- Laundry: Electric Dryer Hookup, Inside, Laundry Room
Features
- Kitchen Island, Breakfast Counter / Bar, Eating Area In Family Room, Eat-in Kitchen
- Doors: Double Door Entry
- Has basement: No
- Has fireplace: No
- Fireplace features: None
- Common walls with other units/homes: No Common Walls
Interior area
- Total interior livable area: 2,152 sqft
Property
Parking
- Parking features: Garage
- Has attached garage: Yes
Accessibility
- Accessibility features: None
Features
- Patio & porch: Covered, Patio
- Exterior features: Rain Gutters
- Pool features: None
- Spa features: None
- Fencing: None
- Has view: Yes
- View description: Pasture, Trees/Woods
Lot
- Size: 1.19 Acres
- Dimensions: 1.19 acres
- Features: Yard
Details
- Additional structures: None
- Additional parcels included: 1 acre south can be sold with/separate - not included in listing
- Parcel number: 040009103
- Zoning description: Residential
- Special conditions: Standard
Construction
Type & style
- Home type: SingleFamily
- Architectural style: Traditional
- Property subtype: Single Family Residence, Residential
Materials
- HardiPlank Type
- Foundation: Slab
- Roof: Shingle
Condition
- Turnkey
- Year built: 2020
Utilities & green energy
- Gas: None
- Sewer: Mechanical, Private Sewer
- Water: Public
- Utilities for property: Electricity Connected, Sewer Connected, Water Connected
Community & HOA
Community
- Features: Rural
- Security: Smoke Detector(s), Prewired
HOA
- Has HOA: No
Location
- Region: Lake Charles
Financial & listing details
- Tax assessed value: $189,217
- Annual tax amount: $2,308
- Date on market: 1/14/2026
- Cumulative days on market: 73 days
- Electric utility on property: Yes
- Road surface type: Paved
Price history
| Date | Event | Price |
|---|---|---|
| 6/30/2026 | Sold | -- |
Source: SWLAR #SWL26000203 Report a problem | ||
| 3/29/2026 | Pending sale | $320,000$149/sqft |
Source: SWLAR #SWL26000203 Report a problem | ||
| 1/31/2026 | Price change | $320,000-1.5%$149/sqft |
Source: SWLAR #SWL26000203 Report a problem | ||
| 1/14/2026 | Listed for sale | $325,000$151/sqft |
Source: SWLAR #SWL26000203 Report a problem | ||
Public tax history
| Year | Property taxes | Tax assessment |
|---|---|---|
| 2025 | $2,308 +5% | $18,922 |
| 2024 | $2,197 -2.7% | $18,922 +7.4% |
| 2023 | $2,258 +65% | $17,625 +57.5% |
| 2022 | $1,368 +683.2% | $11,194 +623.6% |
| 2021 | $175 +0% | $1,547 |
| 2020 | $175 -12.9% | $1,547 |
| 2019 | $201 +17.5% | $1,547 +19% |
| 2018 | $171 | $1,300 |
| 2017 | $171 +5645.8% | $1,300 +5316.7% |
| 2016 | $3 +21.2% | $24 -88% |
| 2015 | $2 +1.7% | $200 +900% |
| 2013 | $2 | $20 |
Find assessor info on the county website
Neighborhood: 70607
Nearby homes
- $1,250,0003 bd3 ba4.1k sqft1145 Parish Line Rd, Lake Charles, LA 70607For Sale
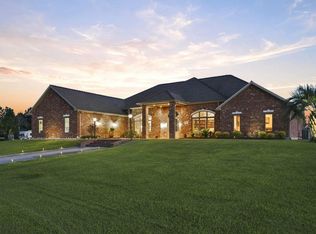
- $512,0003 bd2 ba4.1k sqft1145 Parish Line Rd, Lake Charles, LA 70607Off Market
- $220,500-- bd-- ba1.7k sqft1151 Parish Line Rd, Lake Charles, LA 70607Off Market
- $143,600-- bd-- ba1.6k sqft1137 Parish Line Rd, Lake Charles, LA 70607Off Market
- $--0.96 acres1181 Parish Line Rd, Lake Charles, LA 70607Off Market
- $2,800-- bd-- ba2.8k sqft1101 Parish Line Rd, Lake Charles, LA 70607Off Market
- $24,020-- bd-- ba1.1k sqft1520 Parish Line Rd, Lake Charles, LA 70607Off Market
- $--3 bd3 ba2.9k sqft1494 Parish Line Rd, Lake Charles, LA 70607Sold
Nearby schools
GreatSchools rating
- 6/10Hackberry High SchoolGrades: PK-12Distance: 8.4 mi
- 8/10Grand Lake High SchoolGrades: 7-12Distance: 4 mi
- 4/10South Cameron High SchoolGrades: PK-12Distance: 19.7 mi
Sell for more on Zillow
Get a Zillow Showcase℠ listing at no additional cost and you could sell for .
$350,100
2% more
+$7,002
With Zillow Showcase(estimated)
$357,102
Sell for more on Zillow
Get a Zillow Showcase℠ listing at no additional cost and you could sell for .
$350,100
2% more
+$7,002
With Zillow Showcase(estimated)
$357,102
- Louisiana
- Cameron Parish
- Lake Charles
- 70607
- 1147 Parish Line Rd
