Wanting a new construction home in an established community? Look no further! This home is less than two years old with upgrades making it better than new, such as Minka ceiling fans and LVP throughout. Enjoy entertaining in this open floor plan with a spacious quartz island. Spend quiet moments on the screened porch with tree lined views and perennials blooming through most of the year. The upstairs loft is the perfect flex space. The large primary bedroom features two walk-in closets and tree top views making it feel like you're in your own oasis rather than just minutes to the city. Two spacious bedrooms, a full bath, and laundry room round out the upstairs space. Ellis Walk is part of the Ellis Crossing neighborhood featuring numerous amenities such as two pools, walking trails, athletic courts, multiple dog parks and a playground. Neighborhood events happen throughout the year for that sense of community you have been looking for. If that wasn't enough, The Marketplace shopping center has everything you would need! Publix, Sheetz, a local restaurant (It's A Southern Thing), with a vet and daycare coming soon all within a mile!
Sold for $510,000
$510,000
1147 Pate Farm Ln, Durham, NC 27703
3beds
1,947sqft
Single Family Residence, Residential
Built in 2022
4,791 Square Feet Lot
$470,800 Zestimate®
$262/sqft
$2,349 Estimated rent
Home value
$470,800
$447,000 - $494,000
$2,349/mo
Zestimate® history
Owner options
List your home for rent
$2,349/mo
Rent Zestimate®
Find your next renter with Zillow Rental Manager. Plus, with online applications, you can quickly screen prospective tenants – for free.
$2,349/mo
Rent Zestimate®
Refinance and save
$3,244/mo
Est. payment
Refinancing to a lower rate could help reduce your monthly payments and save thousands over the life of the loan.
$3,244/mo
Est. payment
Explore your selling options
Work with a Zillow partner agent
Leverage their expertise and Zillow's premium Showcase listings to get your home seen by more buyers.
Get startedList with your own agent
Get your home in front of millions of buyers by listing it on Zillow.
Learn how to do itSell it yourself
Take full control of how buyers see your home on Zillow by listing For Sale by Owner (FSBO).
List your homeWhat's special
Zillow last checked:
Listing updated:
Listed by:
Rachel Aryn Baker 919-720-9206,
Nest Realty of the Triangle
Bought with:
Paul Feng, 343287
Elite Home Realty, LLC
Source: Doorify MLS,MLS#: 10042024
Facts & features
Interior
Bedrooms & bathrooms
- Bedrooms: 3
- Bathrooms: 3
- Full bathrooms: 2
- 1/2 bathrooms: 1
Heating
- Heat Pump
Cooling
- Central Air, Gas, Heat Pump
Appliances
- Included: Dishwasher, Dryer, Gas Oven, Gas Range, Refrigerator
- Laundry: Laundry Room, Upper Level
Features
- Bathtub/Shower Combination, Ceiling Fan(s), Double Vanity, Dual Closets, Kitchen Island, Open Floorplan, Quartz Counters, Smooth Ceilings, Walk-In Shower
- Flooring: Vinyl, Tile
- Windows: Blinds
- Has fireplace: No
- Common walls with other units/homes: No Common Walls
Interior area
- Total structure area: 1,947
- Total interior livable area: 1,947 sqft
- Finished area above ground: 1,947
- Finished area below ground: 0
Property
Parking
- Total spaces: 4
- Parking features: Garage - Attached, Open
- Attached garage spaces: 2
- Uncovered spaces: 2
Features
- Levels: Two
- Stories: 2
- Exterior features: Fenced Yard
- Pool features: Community
- Spa features: None
- Fencing: Back Yard
- Has view: Yes
- View description: Trees/Woods
Lot
- Size: 4,791 Square Feet
- Features: Back Yard, Landscaped
Details
- Parcel number: 231375
- Special conditions: Standard
Construction
Type & style
- Home type: SingleFamily
- Architectural style: Transitional
- Property subtype: Single Family Residence, Residential
Materials
- Vinyl Siding
- Foundation: Slab
- Roof: Shingle
Condition
- New construction: No
- Year built: 2022
Details
- Builder name: Lennar
Utilities & green energy
- Sewer: Public Sewer
- Water: Public
Community & HOA
Community
- Features: Clubhouse, Fitness Center, Park, Playground, Pool, Sidewalks, Suburban, Tennis Court(s)
- Subdivision: Ellis Walk
HOA
- Has HOA: Yes
- Amenities included: Basketball Court, Clubhouse, Dog Park, Fitness Center, Game Room, Indoor Pool, Insurance, Park, Playground, Pool, Tennis Court(s), Trail(s), Other
- Services included: Insurance, Maintenance Grounds, Storm Water Maintenance
- HOA fee: $173 quarterly
Location
- Region: Durham
Financial & listing details
- Price per square foot: $262/sqft
- Annual tax amount: $4,467
- Date on market: 7/18/2024
- Road surface type: Asphalt
Price history
| Date | Event | Price |
|---|---|---|
| 9/11/2024 | Sold | $510,000-2.9%$262/sqft |
Source:  Doorify MLS #10042024 Report a problem Doorify MLS #10042024 Report a problem | ||
| 8/2/2024 | Pending sale | $525,000$270/sqft |
Source: Doorify MLS #10042024 Report a problem | ||
| 7/18/2024 | Listed for sale | $525,000+0.3%$270/sqft |
Source: Doorify MLS #10042024 Report a problem | ||
| 7/16/2022 | Listing removed | -- |
Source:  Lennar Homes Report a problem Lennar Homes Report a problem | ||
| 6/14/2022 | Price change | $523,525+19.7%$269/sqft |
Source: Lennar Homes Report a problem | ||
| 5/28/2022 | Price change | $437,535-1.2%$225/sqft |
Source: Lennar Homes Report a problem | ||
| 4/16/2022 | Listed for sale | $443,035$228/sqft |
Source: Lennar Homes Report a problem | ||
Public tax history
Tax history is unavailable.
Neighborhood: 27703
Nearby homes
- $467,7004 bd4 ba2.1k sqft1151 Pate Farm Ln, Durham, NC 27703Off Market

- $374,0003 bd3 ba1.8k sqft1152 Pate Farm Ln, Durham, NC 27703Off Market
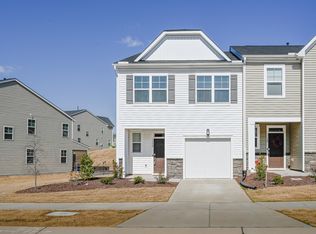
- $--3 bd3 ba1.8k sqft1136 Pate Farm Ln, Durham, NC 27703Off Market
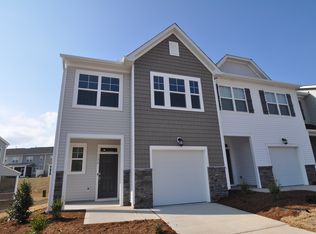
- $359,0003 bd3 ba1.7k sqft1156 Pate Farm Ln, Durham, NC 27703Sold

- $360,0003 bd3 ba1.7k sqft1172 Pate Farm Ln, Durham, NC 27703Sold
- $382,6003 bd2 ba1.8k sqft1062 Gemma Dr, Durham, NC 27703Off Market
- $405,9003 bd3 ba1.7k sqft1054 Gemma Dr, Durham, NC 27703Off Market
- $376,7003 bd3 ba1.7k sqft1070 Gemma Dr, Durham, NC 27703Off Market
Nearby schools
GreatSchools rating
- 4/10Bethesda ElementaryGrades: PK-5Distance: 1.4 mi
- 5/10Neal MiddleGrades: 6-8Distance: 4.7 mi
- 2/10Southern School of Energy and SustainabilityGrades: 9-12Distance: 3.8 mi
Schools provided by the listing agent
- Elementary: Durham - Bethesda
- Middle: Durham - Lowes Grove
- High: Durham - Hillside
Source: Doorify MLS. This data may not be complete. We recommend contacting the local school district to confirm school assignments for this home.
Get a cash offer in 3 minutes
Find out how much your home could sell for in as little as 3 minutes with a no-obligation cash offer.
Estimated market value
$470,800
Get a cash offer in 3 minutes
Find out how much your home could sell for in as little as 3 minutes with a no-obligation cash offer.
Estimated market value
$470,800
- North Carolina
- Durham County
- Durham
- 27703
- 1147 Pate Farm Ln
Nearby cities
Nearby neighborhoods
Nearby zip codes
Other Durham Topics
