Skip main navigation
Closed
  • $285,000

    1147 Piccolo Ln, Volo, IL 60073

    3beds
    1,577sqft
    Townhouse, Single Family Residence
    Built in 2015
    2,278 Square Feet Lot
    $-- Zestimate®
    $181/sqft
    $2,661 Estimated rent

    Home value

    Not available

    Estimated sales range

    Not available

    $2,661/mo

    Zestimate® history
    Loading
    Loading...

    Owner options

    List your home for rent

    $2,661/mo

    Rent Zestimate®

    Find your next renter with Zillow Rental Manager. Plus, with online applications, you can quickly screen prospective tenants – for free.

    Learn more

    $2,661/mo

    Rent Zestimate®

    Refinance and save

    $2,443/mo

    Est. payment

    Refinancing to a lower rate could help reduce your monthly payments and save thousands over the life of the loan.

    See today's rates

    $2,443/mo

    Est. payment

    Explore your selling options

    Work with a Zillow partner agent

    Leverage their expertise and Zillow's premium Showcase listings to get your home seen by more buyers.

    Get started

    List with your own agent

    Get your home in front of millions of buyers by listing it on Zillow.

    Learn how to do it

    Sell it yourself

    Take full control of how buyers see your home on Zillow by listing For Sale by Owner (FSBO).

    List your home

    What's special

    Private balconyFully finished basementGenerously sized bathroomPeaceful nature viewsExpansive primary suiteDedicated private office spaceLarge family room
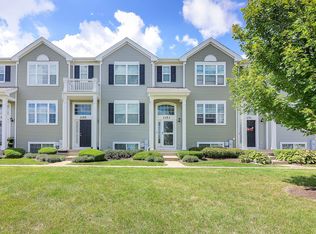
    MULTIPLE OFFER RECEIVED. HIGHEST AND BEST OFFERS BY 3/2/26 AT 8pm CENTRAL. Experience the northwest at its best in this stunning 3 bedroom, 2 bath townhome perfectly situated on a quiet cul-de-sac in the heart of Volo. This premium location offers more than just privacy as the home faces protected wetlands providing beautiful and serene views all year long. From the moment you step into the sun drenched foyer you will notice the seamless flow into the spacious living room which is perfect for entertaining. The kitchen and adjacent dining area lead out to a private balcony where you can enjoy the peaceful nature views with your morning coffee. Retreat to the expansive primary suite featuring a generously sized bathroom and a large walk-in closet. With a fully finished basement offering a dedicated private office space and a large family room, this home provides flexible space for any sized household.

    Zillow last checked:

    Listing updated:

    Listing courtesy of:

    Brett Larson (224)699-5002,

    Redfin Corporation

    Bought with:

    Jamie Carlson

    Redfin Corporation

    Source: MRED as distributed by MLS GRID,MLS#: 12572973MLS Logo

    Facts & features

    Interior

    Bedrooms & bathrooms
    • Bedrooms: 3
    • Bathrooms: 2
    • Full bathrooms: 2
    Primary bedroom
    • Features: Flooring (Carpet), Bathroom (Full)
    • Level: Main
    • Area: 192 Square Feet
    • Dimensions: 12X16
    Bedroom 2
    • Features: Flooring (Carpet)
    • Level: Main
    • Area: 120 Square Feet
    • Dimensions: 10X12
    Bedroom 3
    • Features: Flooring (Luxury Vinyl)
    • Level: Basement
    • Area: 90 Square Feet
    • Dimensions: 10X9
    Dining room
    • Features: Flooring (Vinyl)
    • Level: Main
    • Area: 72 Square Feet
    • Dimensions: 8X9
    Family room
    • Features: Flooring (Luxury Vinyl)
    • Level: Basement
    • Area: 225 Square Feet
    • Dimensions: 15X15
    Kitchen
    • Features: Kitchen (Eating Area-Table Space, Island, Pantry-Closet), Flooring (Vinyl)
    • Level: Main
    • Area: 120 Square Feet
    • Dimensions: 12X10
    Laundry
    • Features: Flooring (Vinyl)
    • Level: Basement
    • Area: 42 Square Feet
    • Dimensions: 6X7
    Living room
    • Features: Flooring (Carpet)
    • Level: Main
    • Area: 208 Square Feet
    • Dimensions: 16X13
    Heating
    • Natural Gas, Baseboard
    Cooling
    • Central Air
    Appliances
    • Included: Range, Microwave, Dishwasher, Refrigerator, Washer, Dryer, Disposal, Stainless Steel Appliance(s), Humidifier
    • Laundry: Main Level, Washer Hookup, Gas Dryer Hookup, Electric Dryer Hookup, In Unit
    Features
    • 1st Floor Bedroom, 1st Floor Full Bath, Walk-In Closet(s)
    • Flooring: Laminate
    • Windows: Screens, Double Pane Windows, Drapes
    • Basement: Finished,Full
    • Common walls with other units/homes: End Unit
    Interior area
    • Total structure area: 0
    • Total interior livable area: 1,577 sqft

    Property

    Parking
    • Total spaces: 2
    • Parking features: Garage Door Opener, Yes, Garage Owned, Attached, Garage
    • Attached garage spaces: 2
    • Has uncovered spaces: Yes
    Accessibility
    • Accessibility features: No Disability Access
    Features
    • Patio & porch: Porch
    • Exterior features: Balcony
    Lot
    • Size: 2,278 sqft
    • Dimensions: 34x67
    Details
    • Parcel number: 09111040550000
    • Special conditions: None
    • Other equipment: TV-Dish, Ceiling Fan(s), Radon Mitigation System

    Construction

    Type & style
    • Home type: Townhouse
    • Property subtype: Townhouse, Single Family Residence
    Materials
    • Vinyl Siding
    Condition
    • New construction: No
    • Year built: 2015

    Utilities & green energy

    • Electric: Circuit Breakers, 200+ Amp Service
    • Sewer: Public Sewer
    • Water: Lake Michigan
    • Utilities for property: Cable Available

    Community & neighborhood

    Security
    • Security features: Carbon Monoxide Detector(s)
    Location
    • Region: Volo
    • Subdivision: Symphony Meadows

    HOA & financial

    HOA
    • Has HOA: Yes
    • HOA fee: $289 monthly
    • Amenities included: Park
    • Services included: Insurance, Exterior Maintenance, Lawn Care, Snow Removal

    Other

    Other facts
    • Listing terms: Conventional
    • Ownership: Fee Simple w/ HO Assn.

    Price history

    DateEventPrice
    4/15/2026Listing removed$2,680$2/sqft
    Source: Zillow Rentals Report a problem
    4/10/2026Price change$2,680+3.9%$2/sqft
    Source: Zillow Rentals Report a problem
    4/6/2026Sold$285,000+3.6%$181/sqft
    Source: MRED as distributed by MLS GRID #12572973 Report a problem
    4/6/2026Listed for rent$2,580$2/sqft
    Source: Zillow Rentals Report a problem
    4/3/2026Pending sale$275,000$174/sqft
    Source: MRED as distributed by MLS GRID #12572973 Report a problem
    3/4/2026Contingent$275,000$174/sqft
    Source: MRED as distributed by MLS GRID #12572973 Report a problem
    2/26/2026Listed for sale$275,000+103.2%$174/sqft
    Source: MRED as distributed by MLS GRID #12572973 Report a problem
    8/5/2015Sold$135,355$86/sqft
    Source: Public Record Report a problem

    Public tax history

    YearProperty taxesTax assessment
    2024$6,376 +0.2%$78,606 +6.7%
    2023$6,366 -7.8%$73,636 +9.4%
    2022$6,904 +2.7%$67,309 +3.6%
    2021$6,722 +2.1%$64,991 +11%
    2020$6,581 +3.3%$58,531 +5.8%
    2019$6,370 +18.5%$55,317 +21.1%
    2018$5,375 $45,673 +1.2%
    2017$5,375 +10585.9%$45,145 +5.6%
    2016$50 +10.5%$42,751 +9550.3%
    2015$46 +2.5%$443 +9.1%
    2014$44 +3.3%$406 -1.7%
    2012$43 +11.5%$413 -7.4%
    2011$39 $446

    Find assessor info on the county website

    Neighborhood: 60073

    Nearby schools

    GreatSchools rating
    Schools provided by the listing agent
    • Elementary: Robert Crown Elementary School
    • Middle: Matthews Middle School
    • High: Wauconda Comm High School
    • District: 118

    Source: MRED as distributed by MLS GRID. This data may not be complete. We recommend contacting the local school district to confirm school assignments for this home.

    Get pre-qualified for a loan
    At Zillow Home Loans, we can pre-qualify you in as little as 5 minutes with no impact to your credit score.

    An equal housing lender. NMLS #10287.