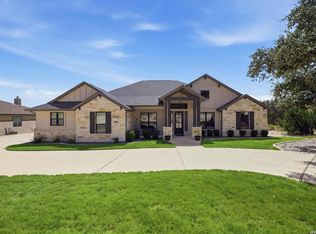
**OPEN HOUSE SATURDAY THE 5TH 11-1PM** Experience the best of Hill Country living on this beautifully landscaped one-acre corner lot in the highly sought-after Vintage Oaks community. Meticulously maintained and thoughtfully designed, this stunning custom home offers 3 bedrooms, 3 full baths, soaring ceilings, and an open floor plan that creates an inviting sense of space throughout. The main living areas are filled with natural light and feature high ceilings, oversized sliding glass doors, and a striking stone fireplace that serves as a beautiful focal point. The gourmet kitchen opens seamlessly to the living and dining areas and features custom cabinetry, quartz countertops, premium appliances, double ovens, and a large center island-perfect for everyday living and entertaining. Just off the kitchen, a huge media room provides incredible versatility and can easily be used as a movie room, game room, additional living area, or spacious playroom. The flexible floor plan offers plenty of room for both entertaining and relaxing. Step outside to your own private backyard oasis, surrounded by mature landscaping and highlighted by a beautiful waterfall and peaceful water feature. The covered outdoor living area provides the perfect place to enjoy the Hill Country setting, while the adjacent concrete pad is already plumbed for water and gas, creating an ideal opportunity for a future outdoor kitchen. An extended driveway provides ample parking and makes entertaining guests a breeze, while additional thoughtful features include plantation shutters, a standing-seam metal roof, and exceptional attention to detail throughout. Select furnishings are negotiable, offering added flexibility for buyers looking for a move-in-ready home. Located in Vintage Oaks, residents enjoy an impressive collection of resort-style amenities, including multiple pools, fitness facilities, miles of scenic trails, sports courts, and more-all surrounded by the natural beauty of the Texas Hill Country.
For sale
$859,000
1147 POWDER RIDGE RD, New Braunfels, TX 78132
3beds
2,844sqft
Single Family Residence
Built in 2019
1.01 Acres Lot
$828,100 Zestimate®
$302/sqft
$69/mo HOA
What's special
Striking stone fireplaceOpen floor planPrivate backyard oasisPremium appliancesFlexible floor planQuartz countertopsSoaring ceilings
- 19 days
- 755
- 40
Likely to sell faster than
Zillow last checked:
Listing updated:
Listed by:
Jessica Sosa TREC #786790 (210) 935-3282,
Stag & Stone Realty LLC
Source: LERA MLS,MLS#: 2011958
Facts & features
Interior
Bedrooms & bathrooms
- Bedrooms: 3
- Bathrooms: 3
- Full bathrooms: 3
Primary bedroom
- Features: Walk-In Closet(s), Ceiling Fan(s), Full Bath
- Area: 340
- Dimensions: 17 x 20
Bedroom 2
- Area: 144
- Dimensions: 12 x 12
Bedroom 3
- Area: 221
- Dimensions: 13 x 17
Primary bathroom
- Features: Shower Only, Double Vanity
- Area: 192
- Dimensions: 12 x 16
Kitchen
- Area: 228
- Dimensions: 12 x 19
Living room
- Area: 342
- Dimensions: 18 x 19
Heating
- Central, Natural Gas
Cooling
- Central Air
Appliances
- Included: Range, Gas Cooktop, Disposal, Dishwasher, Gas Water Heater, Plumb for Water Softener
- Laundry: Laundry Room, Washer Hookup, Dryer Connection
Features
- One Living Area, Liv/Din Combo, Kitchen Island, Pantry, Media Room, Utility Room Inside, High Ceilings, Open Floorplan, High Speed Internet, Walk-In Closet(s), Ceiling Fan(s), Chandelier
- Flooring: Ceramic Tile
- Windows: Window Coverings
- Has basement: No
- Number of fireplaces: 1
- Fireplace features: One, Living Room, Gas
Interior area
- Total interior livable area: 2,844 sqft
Property
Parking
- Total spaces: 2
- Parking features: Two Car Garage, Garage Faces Side, Garage Door Opener
- Garage spaces: 2
Features
- Levels: One
- Stories: 1
- Pool features: None, Community
Lot
- Size: 1.01 Acres
Details
- Parcel number: 560163210600
Construction
Type & style
- Home type: SingleFamily
- Architectural style: Contemporary
- Property subtype: Single Family Residence
Materials
- Stucco
- Foundation: Slab
- Roof: Metal
Condition
- Pre-Owned
- New construction: No
- Year built: 2019
Details
- Builder name: Whitestone Custom Homes
Utilities & green energy
- Sewer: Aerobic Septic
- Utilities for property: Cable Available, Private Garbage Service
Community & HOA
Community
- Features: Tennis Court(s), Clubhouse, Playground, Jogging Trails, Sports Court, Bike Trails, BBQ/Grill, Basketball Court, Volleyball Court
- Security: Smoke Detector(s), Carbon Monoxide Detector(s)
- Subdivision: Vintage Oaks
HOA
- Has HOA: Yes
- HOA fee: $825 annually
- HOA name: VINTAGE OAKS POA
Location
- Region: New Braunfels
Financial & listing details
- Price per square foot: $302/sqft
- Tax assessed value: $765,071
- Annual tax amount: $4,980
- Price range: $859K - $859K
- Date on market: 8/27/2026
- Cumulative days on market: 54 days
- Listing terms: Conventional,FHA,VA Loan,Cash
Estimated market value
$828,100
$787,000 - $870,000
$3,689/mo
Price history
| Date | Event | Price |
|---|---|---|
| 8/27/2026 | Listed for sale | $859,000-4.6%$302/sqft |
Source:  LERA MLS #2011958 Report a problem LERA MLS #2011958 Report a problem | ||
| 7/23/2026 | Listing removed | $899,950$316/sqft |
Source: LERA MLS #1993436 Report a problem | ||
| 6/19/2026 | Listed for sale | $899,950+16.1%$316/sqft |
Source: LERA MLS #1993436 Report a problem | ||
| 4/27/2022 | Sold | -- |
Source: Agent Provided Report a problem | ||
| 4/19/2022 | Pending sale | $775,000$273/sqft |
Source: LERA MLS #1595402 Report a problem | ||
| 4/3/2022 | Contingent | $775,000$273/sqft |
Source: LERA MLS #1595402 Report a problem | ||
| 3/28/2022 | Listed for sale | $775,000$273/sqft |
Source: LERA MLS #1595402 Report a problem | ||
Public tax history
| Year | Property taxes | Tax assessment |
|---|---|---|
| 2025 | $4,980 -17.5% | $765,071 -0.9% |
| 2024 | $6,035 +1.5% | $771,674 +10% |
| 2023 | $5,945 -21.5% | $701,522 +10% |
| 2022 | $7,574 -4.8% | $637,747 +10% |
| 2021 | $7,959 +3.5% | $579,770 +3.2% |
| 2020 | $7,687 | $561,610 |
Find assessor info on the county website
Monthly payment
Est. payment
Payment breakdown
Explore the cost of this home by adjusting the details. Changes won't be saved.Climate risks
Neighborhood: 78132
Nearby schools
Schools provided by the listing agent
- Elementary: Bill Brown
- Middle: Smithson Valley
- High: Smithson Valley
- District: Comal
Source: LERA MLS. This data may not be complete. We recommend contacting the local school district to confirm school assignments for this home.
- $882,300-- bd3 ba3.4k sqft1143 Powder Ridge Rd, New Braunfels, TX 78132Off Market
- $921,3004 bd4 ba3.5k sqft1155 Powder Ridge Rd, New Braunfels, TX 78132Off Market
- $901,1001.45 acres1105 Towhee Trl, New Braunfels, TX 78132Off Market
- $244,0701.88 acres1393 Powder Ridge Rd, New Braunfels, TX 78132Off Market
Similar homes
- $1,029,0004 bd3 ba2.8k sqft209 FLY LINE TRL, New Braunfels, TX 78132For Sale
 MLS ID #2015504, Jessica Sosa TREC #786790, Stag & Stone Realty LLC. LERA MLS
 - $748,9994 bd3 ba2.5k sqft638 Cambridge Dr, New Braunfels, TX 78132Active

 MLS ID #625069, Consuelo Dominguez, Fathom Realty, LLC. Central Texas MLS
 - $869,0004 bd4 ba3.6k sqft965 Woodland Oaks, New Braunfels, TX 78132Active
 MLS ID #622987, Jessica Okrasinski, Keller Williams Heritage. Central Texas MLS
 - $979,0004 bd4 ba3.5k sqft220 Trappers, New Braunfels, TX 78132For Sale
 MLS ID #1966448, Terre Collins TREC #542904, Century 21 River & Ridge. LERA MLS
 - $925,0004 bd4 ba3.3k sqft27606 Bogen Rd, New Braunfels, TX 78132For SaleMLS ID #2008844, Sandra Rangel TREC #579513, Real Broker, LLC. LERA MLS
- $724,9004 bd3 ba2.5k sqft1433 HAVENWOOD BLVD, New Braunfels, TX 78132For SaleMLS ID #2004566, Casey Ellis TREC #681138, Keller Williams Heritage. LERA MLS
- $674,0003 bd3 ba3.3k sqft10302 TEICH LOOP, New Braunfels, TX 78132For SaleMLS ID #2008137, Stephanie Jewett TREC #614017, Phyllis Browning Company. LERA MLS
- $680,0004 bd3 ba2.5k sqft412 Chinkapin, New Braunfels, TX 78132For SaleMLS ID #1996548, Charles Armstrong TREC #687513, Capital Ranch Sales, LLC. LERA MLS
- $599,9994 bd3 ba2.7k sqft1307 YAUPON LOOP, New Braunfels, TX 78132For SaleMLS ID #1991382, Marisa Jackson TREC #662936, Compass RE Texas, LLC - SA. LERA MLS
- $1,099,9994 bd4 ba4k sqft1408 Olivastro, New Braunfels, TX 78132For SaleMLS ID #1968168, Michael Schultz TREC #612159, Keller Williams Heritage. LERA MLS
- $490,0004 bd3 ba2.5k sqft436 Sweetleaf, New Braunfels, TX 78132For SaleMLS ID #1933721, Teresa Johnson TREC #697336, Epique Realty LLC. LERA MLS
- $629,0004 bd3 ba2.2k sqft277 TEXAS COUNTRY DR, New Braunfels, TX 78132For SaleMLS ID #1972671, Misty Hickman TREC #609310, Epique Realty LLC. LERA MLS
- $1,199,0004 bd4 ba3.3k sqft1426 Robusto, New Braunfels, TX 78132For SaleMLS ID #2009063, Kyle Ritter TREC #790743, Anders Pierce Realty. LERA MLS
- $899,0003 bd2 ba2.6k sqft31131 WINDMILL LN, Bulverde, TX 78163For SaleMLS ID #2014416, Amy Boehm TREC #550903, Keller Williams Boerne. LERA MLS
- $484,9004 bd3 ba2.4k sqft526 Orchard Way, New Braunfels, TX 78132For SaleMLS ID #1998676, Kristen Smith TREC #697938, SERHANT.. LERA MLS
- $849,9994 bd4 ba3.8k sqft27726 Cascabel Ln, San Antonio, TX 78260For SaleMLS ID #2015731, Rebecca Chan TREC #714790, Real Broker, LLC. LERA MLS
- $1,250,0003 bd4 ba3.6k sqft140 ENTRE RIOS BLVD, New Braunfels, TX 78132For SaleMLS ID #1963607, Cody Cravens TREC #739241, JB Goodwin, REALTORS. LERA MLS
- $499,0003 bd2 ba1.6k sqft1315 Happy Hollow, New Braunfels, TX 78132For SaleMLS ID #1954023, Mary Rice TREC #751277, Real Broker, LLC. LERA MLS
- $775,0004 bd3 ba3.2k sqft212 Wentworth, Spring Branch, TX 78070For SaleMLS ID #2003635, Eddie Quintero TREC #713884, Century 21 Scott Myers, REALTORS. LERA MLS
- $499,0003 bd3 ba2.2k sqft1420 Quarry Rock, New Braunfels, TX 78132For SaleMLS ID #1915240, Lindsey Vitek TREC #780014, JLA Realty. LERA MLS
