Welcome to this beautifully upgraded 4-bedroom, 2.5-bathroom home with a 3-car garage, where comfort, style, and functionality come together in a private setting with no neighbors behind.
Step inside to an open and bright floor plan, featuring soaring ceilings in the living room and abundant natural light throughout. The spacious living room offers a cozy fireplace, while the formal dining room provides an elegant space for entertaining. Wooden shutters adorn every window, adding a touch of timeless charm and enhancing privacy. The chef’s kitchen is designed for both style and efficiency, boasting a large island, granite countertops, stainless steel appliances, pantry, and even a fireplace for a warm and inviting dining experience. The expansive family room seamlessly connects to the patio and pool through sliding doors, creating the ultimate California indoor-outdoor living experience.
Upstairs, all four bedrooms are generously sized, featuring plush upgraded Berber carpet and custom paint. The private primary suite offers breathtaking views of the surrounding hills and pool, with large windows that flood the space with natural light. The fully remodeled en-suite bathroom is a true retreat, featuring granite countertops, an upgraded shower, and a luxurious soaking tub wrapped in travertine.
The backyard is an entertainer’s dream, featuring a sparkling pool with a newer pebble finish for durability and elegance, a spa, a custom patio, and professional landscaping. A block wall and vinyl fencing enhance privacy, creating a peaceful oasis.
This exceptional home also offers PAID- OFF Solar Panels for energy efficiency and long-term savings, along with newer pool equipment and newer AC and heating units.
Ideally located just five minutes from Costco, the 15 and 91 freeways, and with easy access to the McKinley exit and FastTrak. Enjoy the convenience of being within walking distance to parks and scenic hiking trails.
Don’t miss this rare opportunity to own a stunning home in a sought-after neighborhood!
Sold for $845,000
Listed by: Compass • Teodora Panayotova • Contact: 760-408-4825
Bought with: The Real Brokerage, Inc.
$845,000
1147 Rosemary Cir, Corona, CA 92879
4beds
2,555sqft
Single Family Residence
Built in 1990
8,276 Square Feet Lot
$852,000 Zestimate®
$331/sqft
$4,255 Estimated rent
Home value
$852,000
$767,000 - $946,000
$4,255/mo
Zestimate® history
Owner options
List your home for rent
$4,255/mo
Rent Zestimate®
Find your next renter with Zillow Rental Manager. Plus, with online applications, you can quickly screen prospective tenants – for free.
$4,255/mo
Rent Zestimate®
Refinance and save
$5,455/mo
Est. payment
Refinancing to a lower rate could help reduce your monthly payments and save thousands over the life of the loan.
$5,455/mo
Est. payment
Explore your selling options
Work with a Zillow partner agent
Leverage their expertise and Zillow's premium Showcase listings to get your home seen by more buyers.
Get startedList with your own agent
Get your home in front of millions of buyers by listing it on Zillow.
Learn how to do itSell it yourself
Take full control of how buyers see your home on Zillow by listing For Sale by Owner (FSBO).
List your homeWhat's special
Sparkling poolCozy fireplacePrivate settingLarge islandRemodeled en-suite bathroomAbundant natural lightNewer pebble finish
Zillow last checked:
Listing updated:
Listed by:
Teodora Panayotova DRE #01715774 760-408-4825,
Compass,
Leonard LaRocca DRE #01401046 310-698-6444,
Compass
Bought with:
David Elston, DRE #01893408
The Real Brokerage, Inc.
Source: CRMLS,MLS#: SB25056142 Originating MLS: California Regional MLS
Originating MLS: California Regional MLSFacts & features
Interior
Bedrooms & bathrooms
- Bedrooms: 4
- Bathrooms: 3
- Full bathrooms: 2
- 1/2 bathrooms: 1
- Main level bathrooms: 1
Rooms
- Room types: Bedroom, Entry/Foyer, Great Room, Kitchen, Laundry, Living Room, Primary Bathroom, Primary Bedroom, Other, Dining Room
Primary bedroom
- Features: Primary Suite
Bedroom
- Features: All Bedrooms Up
Bathroom
- Features: Bathroom Exhaust Fan, Bathtub, Closet, Dual Sinks, Granite Counters, Remodeled, Separate Shower, Tub Shower
Kitchen
- Features: Granite Counters, Kitchen Island
Other
- Features: Walk-In Closet(s)
Heating
- Central
Cooling
- Central Air
Appliances
- Included: Dishwasher, Gas Cooktop, Gas Oven, Microwave
- Laundry: Inside, Laundry Room
Features
- Block Walls, Cathedral Ceiling(s), Separate/Formal Dining Room, Granite Counters, High Ceilings, Open Floorplan, Recessed Lighting, All Bedrooms Up, Primary Suite, Walk-In Closet(s)
- Flooring: Carpet, Tile
- Doors: Sliding Doors
- Windows: Double Pane Windows, Plantation Shutters
- Has fireplace: Yes
- Fireplace features: Kitchen, Living Room
- Common walls with other units/homes: No Common Walls
Interior area
- Total interior livable area: 2,555 sqft
Property
Parking
- Total spaces: 3
- Parking features: Door-Multi, Garage Faces Front, Garage
- Attached garage spaces: 3
Features
- Levels: Two
- Stories: 2
- Entry location: 1
- Patio & porch: Concrete, Patio
- Has private pool: Yes
- Pool features: Heated, In Ground, Pebble, Private, Solar Heat
- Has spa: Yes
- Spa features: Heated, In Ground, Private
- Fencing: Block,Vinyl
- Has view: Yes
- View description: Hills, Pool
Lot
- Size: 8,276 Square Feet
- Features: Lawn, Sprinkler System, Yard
Details
- Parcel number: 123373002
- Special conditions: Standard
Construction
Type & style
- Home type: SingleFamily
- Architectural style: Traditional
- Property subtype: Single Family Residence
Materials
- Roof: Tile
Condition
- Turnkey
- New construction: No
- Year built: 1990
Utilities & green energy
- Sewer: Public Sewer
- Water: Public
Green energy
- Energy generation: Solar
Community & HOA
Community
- Features: Curbs, Suburban, Sidewalks
- Subdivision: /
Location
- Region: Corona
Financial & listing details
- Price per square foot: $331/sqft
- Tax assessed value: $548,033
- Annual tax amount: $6,483
- Date on market: 3/14/2025
- Cumulative days on market: 31 days
- Listing terms: Cash,Cash to New Loan
Price history
| Date | Event | Price |
|---|---|---|
| 5/6/2025 | Sold | $845,000$331/sqft |
Source:  CRMLS #SB25056142 Report a problem CRMLS #SB25056142 Report a problem | ||
| 5/5/2025 | Pending sale | $845,000$331/sqft |
Source: CRMLS #SB25056142 Report a problem | ||
| 4/18/2025 | Contingent | $845,000$331/sqft |
Source: CRMLS #SB25056142 Report a problem | ||
| 4/5/2025 | Price change | $845,000-3.4%$331/sqft |
Source: CRMLS #SB25056142 Report a problem | ||
| 3/30/2025 | Listed for sale | $875,000$342/sqft |
Source: CRMLS #SB25056142 Report a problem | ||
| 3/20/2025 | Contingent | $875,000$342/sqft |
Source: CRMLS #SB25056142 Report a problem | ||
| 3/14/2025 | Listed for sale | $875,000+91.9%$342/sqft |
Source: CRMLS #SB25056142 Report a problem | ||
| 4/10/2015 | Sold | $456,000-4%$178/sqft |
Source: Public Record Report a problem | ||
| 12/26/2014 | Price change | $475,000-1%$186/sqft |
Source: Tarbell Realtors-Corona #IG14109746 Report a problem | ||
| 10/21/2014 | Price change | $480,000-2%$188/sqft |
Source: Tarbell Realtors-Corona #IG14109746 Report a problem | ||
| 5/28/2014 | Listed for sale | $490,000+88.8%$192/sqft |
Source: Tarbell Realtors-Corona #IG14109746 Report a problem | ||
| 6/29/2001 | Sold | $259,500$102/sqft |
Source: Public Record Report a problem | ||
Public tax history
| Year | Property taxes | Tax assessment |
|---|---|---|
| 2025 | $6,483 +3.2% | $548,033 +2% |
| 2024 | $6,280 +1.3% | $537,288 +2% |
| 2023 | $6,197 +1.8% | $526,754 +2% |
| 2022 | $6,089 +1.9% | $516,426 +2% |
| 2021 | $5,974 +1.1% | $506,301 +1% |
| 2020 | $5,911 +2.3% | $501,111 +2% |
| 2019 | $5,781 -0.7% | $491,286 +2% |
| 2018 | $5,820 -8.8% | $481,654 +2% |
| 2017 | $6,385 | $472,211 +2% |
| 2016 | $6,385 +30.9% | $462,953 +34.8% |
| 2015 | $4,878 +1.6% | $343,414 +2% |
| 2014 | $4,800 | $336,690 +0.5% |
| 2013 | -- | $335,171 +2% |
| 2012 | -- | $328,600 +5.7% |
| 2011 | -- | $311,000 -2.7% |
| 2010 | -- | $319,751 -0.2% |
| 2009 | -- | $320,512 +2% |
| 2008 | -- | $314,229 +2% |
| 2007 | -- | $308,068 +2% |
| 2006 | -- | $302,029 +2% |
| 2005 | -- | $296,107 +3.9% |
| 2003 | -- | $284,983 +7.7% |
| 2002 | -- | $264,690 +27.3% |
| 2001 | $3,238 -1.3% | $207,898 +2% |
| 2000 | $3,281 | $203,822 |
Find assessor info on the county website
Neighborhood: 92879
Nearby homes
- $855,8004 bd2 ba2.7k sqft1141 Rosemary Cir, Corona, CA 92879Off Market
- $1,030,0005 bd4 ba3.2k sqft1153 Rosemary Cir, Corona, CA 92879Off Market
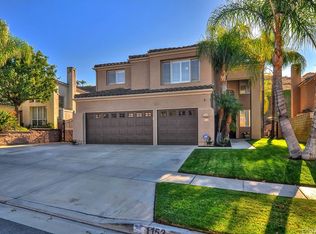
- $777,5004 bd2 ba2.3k sqft1133 Rosemary Cir, Corona, CA 92879Off Market
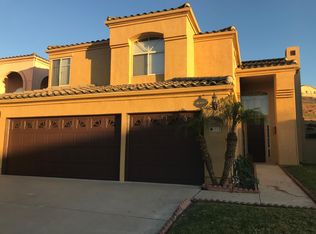
- $853,5004 bd2 ba2.7k sqft1159 Rosemary Cir, Corona, CA 92879Off Market
- $858,9005 bd3 ba2.7k sqft1129 Rosemary Cir, Corona, CA 92879Off Market
- $747,8004 bd2 ba2.5k sqft1152 Rosemary Cir, Corona, CA 92879Off Market
- $819,0004 bd2 ba2.2k sqft1165 Rosemary Cir, Corona, CA 92879Off Market
- $---- bd-- ba-- sqft1146 Rosemary Cir, Corona, CA 92879Off Market
Nearby schools
GreatSchools rating
- 7/10William Mckinley Elementary SchoolGrades: K-6Distance: 0.2 mi
- 2/10Auburndale Intermediate SchoolGrades: 7-8Distance: 2.9 mi
- 6/10Norco High SchoolGrades: 9-12Distance: 1.2 mi
Get a cash offer in 3 minutes
Find out how much your home could sell for in as little as 3 minutes with a no-obligation cash offer.
Estimated market value
$852,000
Get a cash offer in 3 minutes
Find out how much your home could sell for in as little as 3 minutes with a no-obligation cash offer.
Estimated market value
$852,000
- California
- Riverside County
- Corona
- 92879
- 1147 Rosemary Cir
Nearby cities
Nearby neighborhoods
Nearby zip codes
Other Corona Topics
