Skip main navigation
Off market
  • $1,025,900

    1147 S Elizabeth St, Denver, CO 80210

    4beds
    2baths
    2,233sqft
    Detached Single Family
    Built in 1930
    6,250 Square Feet Lot
    $1,025,900 Zestimate®
    $459/sqft
    $4,035 Estimated rent

    Home value

    $1,025,900

    $954,000 - $1.10M

    $4,035/mo

    Zestimate® history
    Loading
    Loading...

    Owner options

    List your home for rent

    $4,035/mo

    Rent Zestimate®

    Find your next renter with Zillow Rental Manager. Plus, with online applications, you can quickly screen prospective tenants – for free.

    Learn more

    $4,035/mo

    Rent Zestimate®

    Refinance and save

    $5,927/mo

    Est. payment

    Refinancing to a lower rate could help reduce your monthly payments and save thousands over the life of the loan.

    See today's rates

    $5,927/mo

    Est. payment

    Explore your selling options

    Work with a Zillow partner agent

    Leverage their expertise and Zillow's premium Showcase listings to get your home seen by more buyers.

    Get started

    List with your own agent

    Get your home in front of millions of buyers by listing it on Zillow.

    Learn how to do it

    Sell it yourself

    Take full control of how buyers see your home on Zillow by listing For Sale by Owner (FSBO).

    List your home

    What's special

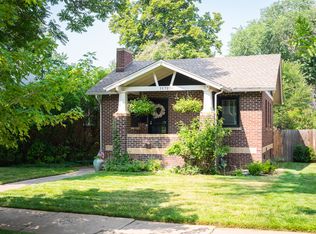
    One of the nicest Brick Tudor homes in Bonnie Brae w/spectacular West facing sun room addition, overlooking the landscaped gardens. Sitting proudly on a large double Lot the 2000+ sqft home has been lovingly maintained & updated over the past 13 years by the same owners to the highest standards. The main floor & sun room are flooded w/natural light. Formal dining, a new fireplace insert, wood floors, 4 beds & remodeled bathrooms, Hunter Douglas window treatments, no expense was spared. The gourmet kitchen boasts, granite counters, double stainless steel sink/faucet & kitchen appliances, under cabinet lighting & offers ample cabinet storage & counter work space.The kitchen opens to a tree covered deck, down to the idyllic, fully fenced, gardens where significant $$ have been spent; multi-seasonal landscaping, 4 zone sprinkler system & flagstone patio. New Sod. Unlike it's peers the home features an over-sized 2 1/2 car angled garage. Now Spring is here come see the gardens in full bloom

    This property is off market, which means it's not currently listed for sale or rent on Zillow. This may be different from what's available on other websites or public sources.

    Facts & features

    Interior

    Bedrooms & bathrooms
    • Bedrooms: 4
    • Bathrooms: 2
    Heating
    • Forced air, Gas
    Cooling
    • Central
    Appliances
    • Included: Dishwasher, Dryer, Garbage disposal, Range / Oven, Refrigerator, Washer
    • Laundry: Washer/Dryer Included, W/D Hookups in Unit
    Features
    • Window Coverings, Pantry, Walk-In Closet(s), Double Pane Windows, Master Bath, Open Floorplan, Remodeled, Master Suite, Updated, Five Piece Bath, Smoke Free
    • Flooring: Tile, Carpet, Hardwood
    • Basement: Finished
    • Has fireplace: Yes
    • Fireplace features: Gas/Gas Logs
    Interior area
    • Total interior livable area: 2,233 sqft

    Property

    Parking
    • Total spaces: 2
    • Parking features: Garage - Attached
    Features
    • Exterior features: Brick
    • Has view: Yes
    • View description: Mountain
    Lot
    • Size: 6,250 sqft
    Details
    • Parcel number: 0524206019000
    • Zoning: E-SU-B

    Construction

    Type & style
    • Home type: SingleFamily
    • Architectural style: Tudor
    • Property subtype: Detached Single Family
    Materials
    • Roof: Composition
    Condition
    • Year built: 1930

    Utilities & green energy

    • Sewer: Public Sewer
    • Water: Public

    Community & neighborhood

    Location
    • Region: Denver

    Other

    Other facts
    • Flooring: Wood, Carpet, Tile
    • Sewer: Public Sewer
    • WaterSource: Public
    • Heating: Forced Air, Gas
    • Appliances: Dishwasher, Garbage Disposal, Convection Oven, Dryer, Washer, Self Cleaning Oven, Refrigerator (Kitchen), Stove/Range/Oven
    • InteriorFeatures: Window Coverings, Pantry, Walk-In Closet(s), Double Pane Windows, Master Bath, Open Floorplan, Remodeled, Master Suite, Updated, Five Piece Bath, Smoke Free
    • ExteriorFeatures: Deck, Patio, Sprinkler System, Yard, Professional Landscaping, Fence, Garden Area, Front Porch
    • FireplacesTotal: 2
    • ConstructionMaterials: Brick
    • PropertySubType: Detached Single Family
    • ArchitecturalStyle: Tudor
    • OpenParkingSpaces: 0
    • View: Mountain(s)
    • Roof: Composition Shingles
    • LaundryFeatures: Washer/Dryer Included, W/D Hookups in Unit
    • FireplaceFeatures: Gas/Gas Logs
    • StructureType: Ranch/1 Story
    • Zoning: E-SU-B
    • AboveGradeFinishedAreaSource: 1225
    • Cooling: Air Conditioning-Central

    Price history

    DateEventPrice
    7/1/2019Sold$750,000-2.6%$336/sqft
    Source: Public Record Report a problem
    5/28/2019Pending sale$769,995$345/sqft
    Source: Preferred Properties Inc #3597270 Report a problem
    5/16/2019Price change$769,995-3.7%$345/sqft
    Source: Preferred Properties Inc #3597270 Report a problem
    4/29/2019Listed for sale$799,900$358/sqft
    Source: Preferred Properties Inc #3597270 Report a problem
    3/18/2019Listing removed$799,900$358/sqft
    Source: Preferred Properties Inc #6591567 Report a problem
    3/12/2019Listed for sale$799,900+37.9%$358/sqft
    Source: Preferred Properties Inc #6591567 Report a problem
    7/13/2009Listing removed$579,900$260/sqft
    Source: Preferred Properties #786007 Report a problem
    6/27/2009Price change$579,900-3.2%$260/sqft
    Source: Preferred Properties #786007 Report a problem
    4/16/2009Listed for sale$599,000+22.9%$268/sqft
    Source: Listhub #743767 Report a problem
    10/10/2005Sold$487,500+16.1%$218/sqft
    Source: Public Record Report a problem
    9/22/2003Sold$420,000+27.3%$188/sqft
    Source: Public Record Report a problem
    6/26/2000Sold$329,900+59.8%$148/sqft
    Source: Public Record Report a problem
    7/27/1998Sold$206,500$92/sqft
    Source: Public Record Report a problem

    Public tax history

    YearProperty taxesTax assessment
    2024$4,695 +10.5%$60,590 -5.2%
    2023$4,248 +3.6%$63,890 +19.6%
    2022$4,101 +13.2%$53,420 -2.8%
    2021$3,624 +2.9%$54,960 +12.5%
    2020$3,522 +10.2%$48,835 -0.7%
    2019$3,196 $49,176 +19%
    2018$3,196 +0.3%$41,310
    2017$3,186 +0.4%$41,310 +1.7%
    2016$3,173 +21.6%$40,610
    2015$2,610 0%$40,610 +29.2%
    2014$2,611 +6.3%$31,420 -17.7%
    2009$2,456 -0.2%$38,170 +3.8%
    2008$2,460 +16.6%$36,780
    2007$2,110 +1.1%$36,780 +16.7%
    2006$2,087 +11.5%$31,520
    2005$1,872 +6.9%$31,520 +5.6%
    2003$1,751 +1.9%$29,850 +2%
    2002$1,719 $29,260 +44.5%
    2001-- $20,250

    Find assessor info on the county website

    Neighborhood: Cory - Merrill

    Nearby schools

    GreatSchools rating
    Schools provided by the listing agent
    • Elementary: Cory
    • Middle: Merrill
    • High: South
    • District: Denver 1

    Source: The MLS. This data may not be complete. We recommend contacting the local school district to confirm school assignments for this home.

    Get a cash offer in 3 minutes
    Find out how much your home could sell for in as little as 3 minutes with a no-obligation cash offer.
    Estimated market value
    $1,025,900
    Get a cash offer in 3 minutes
    Find out how much your home could sell for in as little as 3 minutes with a no-obligation cash offer.
    Estimated market value
    $1,025,900