Skip main navigation
Sold for $1,350,000
  • $1,350,000

    1147 S Lakeview Dr Lot 48, Prescott, AZ 86301

    3beds
    2,544sqft
    Single Family Residence
    Built in 2023
    0.31 Acres Lot
    $1,390,600 Zestimate®
    $531/sqft
    $3,720 Estimated rent

    Home value

    $1,390,600

    $1.29M - $1.49M

    $3,720/mo

    Zestimate® history
    Loading
    Loading...

    Owner options

    List your home for rent

    $3,720/mo

    Rent Zestimate®

    Find your next renter with Zillow Rental Manager. Plus, with online applications, you can quickly screen prospective tenants – for free.

    Learn more

    $3,720/mo

    Rent Zestimate®

    Refinance and save

    $7,943/mo

    Est. payment

    Refinancing to a lower rate could help reduce your monthly payments and save thousands over the life of the loan.

    See today's rates

    $7,943/mo

    Est. payment

    Explore your selling options

    Work with a Zillow partner agent

    Leverage their expertise and Zillow's premium Showcase listings to get your home seen by more buyers.

    Get started

    List with your own agent

    Get your home in front of millions of buyers by listing it on Zillow.

    Learn how to do it

    Sell it yourself

    Take full control of how buyers see your home on Zillow by listing For Sale by Owner (FSBO).

    List your home

    What's special

    Gourmet kitchenPickle ball courtsPrivate golf courseStone accentsBeautiful modern farmhouse elevationOutdoor poolIndoor pool
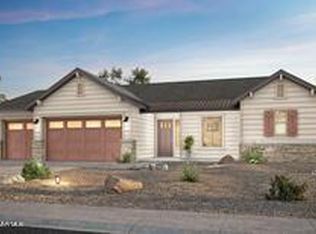
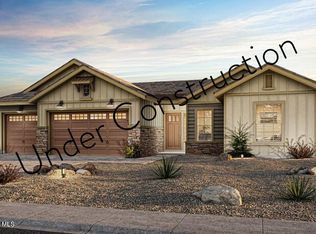
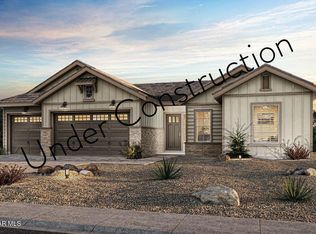
    Here is your dream home in the beautiful new neighborhood of Solstice Ridge II at Prescott Lakes. This gated community offers a private golf course, rec center with pickle ball courts, indoor pool, outdoor pool and world class fitness center! This gorgeous new home offers 2,544 sq. ft. with 3 bedrooms plus a den/office. 3 car garage. Luxury features throughout with an open floor plan, gourmet kitchen with stainless steel Bosch appliances, spacious primary suite with his and her walk-in closets. Large private deck with amazing views., Beautiful Modern Farmhouse elevation with stone accents.

    Zillow last checked:

    Listing updated:

    Listed by:

    Chris David Larson 928-713-9012,

    Better Homes And Gardens Real Estate Bloomtree Realty

    Bought with:

    Diane Breaux, SA675076000

    eXp Realty

    Source: PAAR as distributed by MLS GRID,MLS#: 1057094MLS Logo

    Facts & features

    Interior

    Bedrooms & bathrooms
    • Bedrooms: 3
    • Bathrooms: 3
    • Full bathrooms: 2
    • 1/2 bathrooms: 1
    Heating
    • Forced - Gas, Natural Gas, Other, See Remarks
    Cooling
    • Central Air
    Appliances
    • Included: Cooktop, Dishwasher, Disposal, Double Oven, Gas Range, Microwave, Other, See Remarks
    • Laundry: Wash/Dry Connection
    Features
    • Beamed Ceilings, Formal Dining, Granite Counters, Kitchen Island, Live on One Level, Master Downstairs, Other, High Ceilings, See Remarks, Walk-In Closet(s), Low Flow Plumbing Fixtures
    • Flooring: Laminate, Tile
    • Windows: Solar Screens, Double Pane Windows, Screens, Vinyl Windows
    • Basement: Slab,Stem Wall
    • Has fireplace: Yes
    • Fireplace features: Gas
    Interior area
    • Total structure area: 2,544
    • Total interior livable area: 2,544 sqft

    Property

    Parking
    • Total spaces: 3
    • Parking features: Paver Block, Garage Door Opener
    • Garage spaces: 3
    Features
    • Patio & porch: Covered
    • Exterior features: Landscaping-Front, Level Entry, Sprinkler/Drip, Storm Gutters
    • Fencing: Back Yard
    • Has view: Yes
    • View description: Mountain(s)
    Lot
    • Size: 0.31 Acres
    • Topography: Level,Other - See Remarks,Views
    Details
    • Parcel number: 48
    • Zoning: SF-35

    Construction

    Type & style
    • Home type: SingleFamily
    • Architectural style: Ranch
    • Property subtype: Single Family Residence
    Materials
    • Energy Star (Yr Blt), Frame, Stucco
    • Roof: Concrete
    Condition
    • New Construction
    • New construction: Yes
    • Year built: 2023

    Utilities & green energy

    • Sewer: Private Sewer
    • Water: Public
    • Utilities for property: Cable Available, Electricity Available, Individual Meter, Natural Gas Available, Phone Available, Underground Utilities

    Community & HOA

    Community
    • Security: Smoke Detector(s)
    • Subdivision: Prescott Lakes
    HOA
    • Has HOA: Yes
    • HOA fee: $283 quarterly
    • HOA phone: 928-776-4479
    • Second HOA fee: $152 monthly
    • Second HOA name: PL Athletic Club
    • Second HOA phone: 928-443-3500
    Location
    • Region: Prescott

    Financial & listing details

    • Price per square foot: $531/sqft
    • Annual tax amount: $22
    • Date on market: 6/21/2023
    • Cumulative days on market: 122 days
    • Electric utility on property: Yes
    • Road surface type: Paved

    Price history

    DateEventPrice
    5/15/2024Sold$1,350,000$531/sqft
    Source: PAAR as distributed by MLS GRID #1057094 Report a problem
    10/22/2023Pending sale$1,350,000$531/sqft
    Source: PAAR as distributed by MLS GRID #1057094 Report a problem
    7/29/2023Price change$1,350,000+8.4%$531/sqft
    Source: PAAR as distributed by MLS GRID #1057094 Report a problem
    6/21/2023Listed for sale$1,245,000$489/sqft
    Source: PAAR as distributed by MLS GRID #1057094 Report a problem

    Public tax history

    Tax history is unavailable.

    Neighborhood: 86301

    Nearby schools

    GreatSchools rating
    Get a cash offer in 3 minutes
    Find out how much your home could sell for in as little as 3 minutes with a no-obligation cash offer.
    Estimated market value
    $1,390,600
    Get a cash offer in 3 minutes
    Find out how much your home could sell for in as little as 3 minutes with a no-obligation cash offer.
    Estimated market value
    $1,390,600