Skip main navigation
Sold for $389,900
  • $389,900

    1147 S Route 183, Summit Station, PA 17972

    3beds
    3,032sqft
    Single Family Residence
    Built in 1990
    1.83 Acres Lot
    $447,700 Zestimate®
    $129/sqft
    $2,723 Estimated rent

    Home value

    $447,700

    $425,000 - $475,000

    $2,723/mo

    Zestimate® history
    Loading
    Loading...

    Owner options

    List your home for rent

    $2,723/mo

    Rent Zestimate®

    Find your next renter with Zillow Rental Manager. Plus, with online applications, you can quickly screen prospective tenants – for free.

    Learn more

    $2,723/mo

    Rent Zestimate®

    Refinance and save

    $2,544/mo

    Est. payment

    Refinancing to a lower rate could help reduce your monthly payments and save thousands over the life of the loan.

    See today's rates

    $2,544/mo

    Est. payment

    Explore your selling options

    Work with a Zillow partner agent

    Leverage their expertise and Zillow's premium Showcase listings to get your home seen by more buyers.

    Get started

    List with your own agent

    Get your home in front of millions of buyers by listing it on Zillow.

    Learn how to do it

    Sell it yourself

    Take full control of how buyers see your home on Zillow by listing For Sale by Owner (FSBO).

    List your home

    What's special

    Heated attached garageLarge rec room spaceSpacious living spacesPlenty of parking optionsLarge family roomGreat yard spacePaved driveway
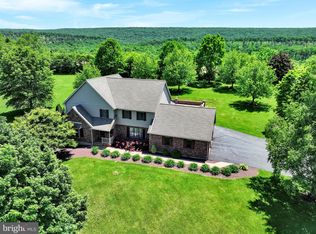
    This beautiful Blue Mountain school district ranch home provides easy one floor living and is freshly updated and ready for it's new owner. Featuring 3 bedrooms and 2 1/2 baths, this home has easy access to major travel routes making commuting a breeze to Berks county, Hershey, or Harrisburg. The home sits on almost two acres with great yard space for outdoor fun. The large kitchen has beautiful granite countertops, quality wood cabinets, and a tile floor. This home boasts spacious living spaces the whole family will enjoy. The living room gets great natural light and you can keep cozy by the propane fireplace in the large family room. There lower level also has a large rec room space, perfect to set up a play area for the kids or maybe a man cave. The main bedroom has a full en suite bath with a gorgeous tile shower, custom double vanity and tile floors! This home also comes with a mutli-zoned heating system, central air, water conditioning system, and a Generac whole house generator. Plenty of parking options as well with the paved driveway and HEATED attached garage. Don't miss your chance to own this great home. Call today for a private showing!

    Zillow last checked:

    Listing updated:

    Listed by:

    Brad Mullen 570-366-4686,

    Mullen Realty Associates,

    Co-Listing Agent: Tiffany Youst 570-527-0944,

    Mullen Realty Associates

    Bought with:

    Sandy Bonano

    Realty ONE Group Unlimited

    Source: Bright MLS,MLS#: PASK2015110MLS Logo

    Facts & features

    Interior

    Bedrooms & bathrooms
    • Bedrooms: 3
    • Bathrooms: 3
    • Full bathrooms: 2
    • 1/2 bathrooms: 1
    • Main level bathrooms: 3
    • Main level bedrooms: 2
    Basement
    • Area: 1169
    Heating
    • Baseboard, Oil
    Cooling
    • Central Air, Electric
    Appliances
    • Included: Water Heater
    Features
    • Basement: Finished
    • Has fireplace: No
    Interior area
    • Total structure area: 3,032
    • Total interior livable area: 3,032 sqft
    • Finished area above ground: 1,863
    • Finished area below ground: 1,169

    Property

    Parking
    • Total spaces: 2
    • Parking features: Garage Faces Side, Oversized, Inside Entrance, Attached
    • Attached garage spaces: 2
    Accessibility
    • Accessibility features: 2+ Access Exits
    Features
    • Levels: One
    • Stories: 1
    • Pool features: None
    Lot
    • Size: 1.83 Acres
    Details
    • Additional structures: Above Grade, Below Grade
    • Parcel number: 34140131
    • Zoning: R-2C
    • Special conditions: Standard

    Construction

    Type & style
    • Home type: SingleFamily
    • Architectural style: Ranch/Rambler
    • Property subtype: Single Family Residence
    Materials
    • Brick
    • Foundation: Permanent
    Condition
    • New construction: No
    • Year built: 1990

    Utilities & green energy

    • Electric: 200+ Amp Service
    • Sewer: On Site Septic
    • Water: Well

    Community & neighborhood

    Location
    • Region: Summit Station
    • Subdivision: None Available
    • Municipality: WAYNE TWP

    Other

    Other facts
    • Listing agreement: Exclusive Right To Sell
    • Listing terms: Cash,Conventional,FHA,USDA Loan,VA Loan
    • Ownership: Fee Simple

    Price history

    DateEventPrice
    5/15/2024Sold$389,900$129/sqft
    Source: Bright MLS #PASK2015110 Report a problem
    4/24/2024Contingent$389,900$129/sqft
    Source: Bright MLS #PASK2015110 Report a problem
    4/18/2024Listed for sale$389,900$129/sqft
    Source: Bright MLS #PASK2015110 Report a problem

    Public tax history

    YearProperty taxesTax assessment
    2023$3,630 -1%$61,305
    2022$3,666 +3.8%$61,305
    2021$3,534 -1%$61,305
    2020$3,570 +243%$61,305
    2019$1,041 -68.3%$61,305
    2018$3,288 $61,305
    2017-- $61,305
    2015-- $61,305
    2011-- $61,305
    2010-- $61,305
    2009-- $61,305
    2007-- $61,305
    2004-- $61,305

    Find assessor info on the county website

    Neighborhood: 17972

    Nearby schools

    GreatSchools rating
    Schools provided by the listing agent
    • District: Blue Mountain

    Source: Bright MLS. This data may not be complete. We recommend contacting the local school district to confirm school assignments for this home.

    Get pre-qualified for a loan
    At Zillow Home Loans, we can pre-qualify you in as little as 5 minutes with no impact to your credit score.

    An equal housing lender. NMLS #10287.

    Sell for more on Zillow
    Get a Zillow Showcase℠ listing at no additional cost and you could sell for .
    $447,700
    2% more
    +$8,954
    With Zillow Showcase(estimated)
    $456,654