Welcome home to this spacious, move-in ready 1.5-story townhome in the desirable Arborwalk community, thoughtfully designed to accommodate today's lifestyles. Whether you're looking for the convenience of main-level living, room to grow, or a home that accommodates multi-generational living, this flexible floor plan has it all.
The inviting great room flows seamlessly into the dining area and well-equipped kitchen, creating the perfect space for everyday living and entertaining. The kitchen features granite countertops, a stylish tile backsplash, stained cabinetry with abundant storage, and all appliances stay. Just off the dining area, step outside onto the deck—perfect for morning coffee, grilling, or relaxing outdoors.
The spacious main-level primary suite offers a peaceful retreat with a large walk-in closet, double vanity, soaking tub, and separate shower. The laundry room and convenient half bath are also located on the main level, making daily living easy and accessible.
Upstairs, an enclosed loft provides a versatile bonus space that works perfectly as a home office, media room, playroom, or study area. Two additional bedrooms and a full bath create a private upper-level retreat that's ideal for children, guests, or extended family members.
The walkout basement offers endless possibilities with abundant natural light from its full-size window and French doors leading to the backyard. Whether you envision a fourth bedroom, additional bathroom, second kitchen, recreation room, or private living quarters for extended family, this unfinished space is ready for your personal touch.
Enjoy Arborwalk's quiet setting with nearby walking trails and a park, while shopping, restaurants, grocery stores, and highway access are all just minutes away. This home combines comfort, flexibility, and location—making it an exceptional opportunity for families of all sizes.
Sold
Zillow last checked:
Listing updated:
Bought with:
Bryan White, 00241893
ReeceNichols - Overland Park
Source: Heartland MLS as distributed by MLS GRID,MLS#: 2629242
Price history
| Date | Event | Price |
|---|---|---|
| 9/16/2026 | Sold | -- |
Source:  Heartland MLS as distributed by MLS GRID #2629242 Report a problem Heartland MLS as distributed by MLS GRID #2629242 Report a problem | ||
| 8/16/2026 | Pending sale | $289,000$180/sqft |
Source: Heartland MLS as distributed by MLS GRID #2629242 Report a problem | ||
| 7/3/2026 | Listed for sale | $289,000$180/sqft |
Source: Heartland MLS as distributed by MLS GRID #2629242 Report a problem | ||
Nearby homes
- $298,4002 bd2 ba1.4k sqft1159 SW Arborfair Dr, Lees Summit, MO 64082Off Market

- $273,1003 bd1 ba1k sqft1145 SW Arborfair Dr, Lees Summit, MO 64082Off Market
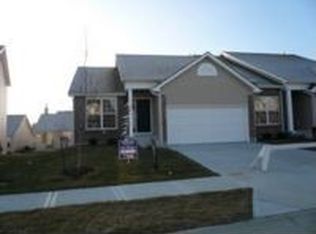
- $262,6002 bd2 ba1.2k sqft1161 SW Arborfair Dr, Lees Summit, MO 64082Off Market
- $304,6003 bd2 ba2k sqft1135 SW Arborfair Dr, Lees Summit, MO 64082Off Market
Get a cash offer in 3 minutes
Find out how much your home could sell for in as little as 3 minutes with a no-obligation cash offer.
Estimated market value
$282,000
