55+ Resort Living in Trilogy. Premium Lot Backing to the Maturing Vineyard for Privacy & Beautiful Sunsets. Extensive Wood Floors, Faux Beams at Kitchen & Dining Room, Premium Andersen Windows & Doors Wood Package , Upgraded Front Door w/Speakeasy Window, Fireplace w/Wall to Wall Seating & Built-in Shelves at Dining Rm., Great Rm w/Built-in Entertainment Center & Brick Accents at Archway & Openings. Ceiling Fans, French Doors at Office, Remodeled Primary Bathroom w/Extensive Marble Counters & Floor, Frameless Shower Glass Wall, Floor to Ceiling Marble Wall, Kitchen w/Built-in Refrigerator, Granite Counters & Backsplash, 6 Burner Stove & Single Sink, Both w/Apron Front. Rustic Brick Patio, Borders, Raised Planting Areas & Full Back Wall. Community Clubhouse, Indoor & Outdoor Pools, Bocce, Pickleball & Tennis Courts, On-Site & Off-Site Activities & so much more
Sold for $975,000
$975,000
1147 Saint Julien St, Brentwood, CA 94513
2beds
2,042sqft
Single Family Residence
Built in 2012
6,534 Square Feet Lot
$914,700 Zestimate®
$477/sqft
$3,185 Estimated rent
Home value
$914,700
$860,000 - $960,000
$3,185/mo
Zestimate® history
Owner options
List your home for rent
$3,185/mo
Rent Zestimate®
Find your next renter with Zillow Rental Manager. Plus, with online applications, you can quickly screen prospective tenants – for free.
$3,185/mo
Rent Zestimate®
Refinance and save
$6,605/mo
Est. payment
Refinancing to a lower rate could help reduce your monthly payments and save thousands over the life of the loan.
$6,605/mo
Est. payment
Explore your selling options
Work with a Zillow partner agent
Leverage their expertise and Zillow's premium Showcase listings to get your home seen by more buyers.
Get startedList with your own agent
Get your home in front of millions of buyers by listing it on Zillow.
Learn how to do itSell it yourself
Take full control of how buyers see your home on Zillow by listing For Sale by Owner (FSBO).
List your homeWhat's special
Zillow last checked:
Listing updated:
Listed by:
Carolyn Young DRE #00800739 925-963-0093,
Christie's Intl Re Sereno
Bought with:
Emil Geddes, DRE #01464494
Weichert Realtors - Hh And Associates
Source: CCAR,MLS#: 41034176
Facts & features
Interior
Bedrooms & bathrooms
- Bedrooms: 2
- Bathrooms: 3
- Full bathrooms: 2
- Partial bathrooms: 1
Rooms
- Room types: 2 Bedrooms, 2.5 Baths, Primary Bedrm Suite - 1, Main Entry, Den, Office
Bathroom
- Features: Shower Over Tub, Solid Surface, Stall Shower, Double Vanity, Marble
Kitchen
- Features: 220 Volt Outlet, Counter - Stone, Dishwasher, Garbage Disposal, Gas Range/Cooktop, Ice Maker Hookup, Island, Microwave, Refrigerator, Self-Cleaning Oven
Heating
- Forced Air, Natural Gas
Cooling
- Ceiling Fan(s)
Appliances
- Included: Dishwasher, Gas Range, Plumbed For Ice Maker, Microwave, Refrigerator, Self Cleaning Oven, Water Filter System, Tankless Water Heater
- Laundry: Sink, Common Area
Features
- Formal Dining Room
- Flooring: Tile, Carpet
- Windows: Window Coverings
- Number of fireplaces: 1
- Fireplace features: Dining Room, Gas Starter
Interior area
- Total structure area: 2,042
- Total interior livable area: 2,042 sqft
Property
Parking
- Total spaces: 2
- Parking features: Garage Door Opener
- Garage spaces: 2
Accessibility
- Accessibility features: None
Features
- Levels: One
- Stories: 1
- Exterior features: Entry Gate
- Pool features: None, Community
- Fencing: Fenced
- Has view: Yes
- View description: Vineyard
Lot
- Size: 6,534 Square Feet
- Features: Level, Premium Lot, Back Yard, Front Yard, Side Yard
Details
- Parcel number: 007 530 018
- Special conditions: Standard
- Other equipment: Irrigation Equipment
Construction
Type & style
- Home type: SingleFamily
- Architectural style: Traditional
- Property subtype: Single Family Residence
Materials
- Stucco
- Foundation: Slab
- Roof: Tile
Condition
- Existing
- New construction: No
- Year built: 2012
Details
- Builder model: Atrani
- Builder name: Shea
Utilities & green energy
- Electric: No Solar, 220 Volts in Kitchen, 220 Volts in Laundry
- Utilities for property: Internet Available
Community & HOA
Community
- Subdivision: Trilogy Vineyards
HOA
- Has HOA: Yes
- Amenities included: Greenbelt, Fitness Center, Gated, Tennis Court(s), Other, Activities Available
- Services included: Management Fee, Reserve Fund, Other
- HOA fee: $395 monthly
- HOA name: NOT LISTED
- HOA phone: 925-626-8150
Location
- Region: Brentwood
Financial & listing details
- Price per square foot: $477/sqft
- Tax assessed value: $555,172
- Annual tax amount: $9,138
- Date on market: 7/25/2023
Price history
| Date | Event | Price |
|---|---|---|
| 9/9/2025 | Listing removed | $999,950$490/sqft |
Source:  bridgeMLS/CCAR/Bay East AOR #41083787 Report a problem bridgeMLS/CCAR/Bay East AOR #41083787 Report a problem | ||
| 5/16/2025 | Listed for sale | $999,950-3.9%$490/sqft |
Source: bridgeMLS/CCAR/Bay East AOR #41083787 Report a problem | ||
| 4/17/2025 | Listing removed | $1,040,000$509/sqft |
Source: bridgeMLS/CCAR/Bay East AOR #41083787 Report a problem | ||
| 3/21/2025 | Price change | $1,040,000-2.8%$509/sqft |
Source: bridgeMLS/CCAR/Bay East AOR #41083787 Report a problem | ||
| 3/6/2025 | Price change | $1,070,000-2.7%$524/sqft |
Source: bridgeMLS/CCAR/Bay East AOR #41083787 Report a problem | ||
| 1/27/2025 | Listed for sale | $1,100,000+12.8%$539/sqft |
Source: bridgeMLS/CCAR/Bay East AOR #41083787 Report a problem | ||
| 9/28/2023 | Sold | $975,000$477/sqft |
Source:  CCAR #41034176 Report a problem CCAR #41034176 Report a problem | ||
| 8/29/2023 | Pending sale | $975,000$477/sqft |
Source: bridgeMLS/CCAR/Bay East AOR #41034176 Report a problem | ||
| 7/26/2023 | Listed for sale | $975,000+44.1%$477/sqft |
Source: bridgeMLS/CCAR/Bay East AOR #41034176 Report a problem | ||
| 6/18/2012 | Sold | $676,500$331/sqft |
Source: Public Record Report a problem | ||
Public tax history
| Year | Property taxes | Tax assessment |
|---|---|---|
| 2025 | $9,138 +1% | $555,172 +2% |
| 2024 | $9,044 -24.9% | $544,287 -33.3% |
| 2023 | $12,051 +1.7% | $816,234 +2% |
| 2022 | $11,855 +2.7% | $800,231 +2% |
| 2021 | $11,539 +1.3% | $784,542 +1% |
| 2020 | $11,392 -0.9% | $776,499 +2% |
| 2019 | $11,496 +4.2% | $761,275 +2% |
| 2018 | $11,028 +0.1% | $746,349 +2% |
| 2017 | $11,017 +5.6% | $731,715 +2% |
| 2016 | $10,437 +0.6% | $717,368 +1.5% |
| 2015 | $10,372 | $706,593 +2% |
| 2014 | $10,372 | $692,752 +0.5% |
| 2013 | -- | $689,622 +1279.2% |
| 2012 | -- | $50,000 |
| 2011 | -- | $50,000 |
| 2010 | -- | $50,000 +25% |
| 2009 | -- | $40,000 -56.5% |
| 2008 | -- | $92,004 +2% |
| 2007 | -- | $90,200 |
Find assessor info on the county website
Neighborhood: 94513
Nearby homes
- $973,3002 bd2 ba2.3k sqft1145 Saint Julien St, Brentwood, CA 94513Off Market
- $972,1002 bd2 ba1.9k sqft1149 Saint Julien St, Brentwood, CA 94513Off Market
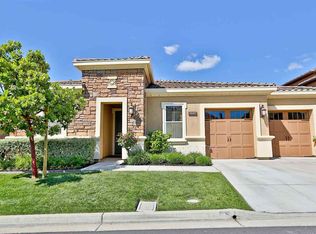
- $1,064,4412 bd2 ba2.9k sqft1143 Saint Julien St, Brentwood, CA 94513Off Market
- $1,275,0002 bd3 ba2.8k sqft1151 Saint Julien St, Brentwood, CA 94513Sold
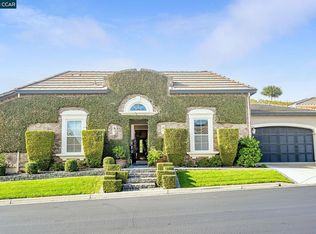
- $726,8002 bd2 ba2.2k sqft1146 Saint Julien St, Brentwood, CA 94513Off Market
- $1,091,2002 bd3 ba2.7k sqft1148 Saint Julien St, Brentwood, CA 94513Off Market
- $1,240,3002 bd2 ba2.9k sqft1144 Saint Julien St, Brentwood, CA 94513Off Market
- $1,203,4002 bd3 ba2.7k sqft1150 Saint Julien St, Brentwood, CA 94513Off Market
Nearby schools
GreatSchools rating
- 6/10Ron Nunn Elementary SchoolGrades: K-5Distance: 1.7 mi
- 9/10Adams (J. Douglas) Middle SchoolGrades: 6-8Distance: 1.9 mi
- 9/10Heritage High SchoolGrades: 9-12Distance: 1.8 mi
Get a cash offer in 3 minutes
Find out how much your home could sell for in as little as 3 minutes with a no-obligation cash offer.
Estimated market value
$914,700
Get a cash offer in 3 minutes
Find out how much your home could sell for in as little as 3 minutes with a no-obligation cash offer.
Estimated market value
$914,700
- California
- Contra Costa County
- Brentwood
- 94513
- 1147 Saint Julien St
Nearby cities
Nearby zip codes
Other Brentwood Topics
