Skip main navigation
Sold
  • Price Unknown

    1147 Sapling Spring, New Braunfels, TX 78132

    4beds
    3,387sqft
    Single Family Residence
    Built in 2015
    1.03 Acres Lot
    $958,500 Zestimate®
    $--/sqft
    $4,919 Estimated rent

    Home value

    $958,500

    $891,000 - $1.04M

    $4,919/mo

    Zestimate® history
    Loading
    Loading...

    Owner options

    List your home for rent

    $4,919/mo

    Rent Zestimate®

    Find your next renter with Zillow Rental Manager. Plus, with online applications, you can quickly screen prospective tenants – for free.

    Learn more

    $4,919/mo

    Rent Zestimate®

    Refinance and save

    $750/mo

    Est. payment

    Refinancing to a lower rate could help reduce your monthly payments and save thousands over the life of the loan.

    See today's rates

    $750/mo

    Est. payment

    Explore your selling options

    Work with a Zillow partner agent

    Leverage their expertise and Zillow's premium Showcase listings to get your home seen by more buyers.

    Get started

    List with your own agent

    Get your home in front of millions of buyers by listing it on Zillow.

    Learn how to do it

    Sell it yourself

    Take full control of how buyers see your home on Zillow by listing For Sale by Owner (FSBO).

    List your home

    What's special

    Custom enclosed patioBeautifully maintained common areasGas cookingRecessed lightingInviting open floor planPrivate officeGranite counters
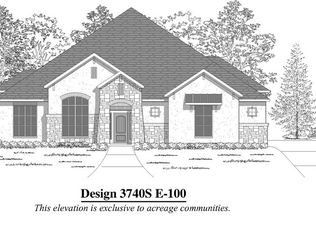
    Experience exceptional Hill Country living in this spacious single-story home offering 3,494 sq. ft., 4 bedrooms, and 3.5 bathrooms. Designed with comfort, style, and functionality in mind, this property delivers an ideal blend of modern amenities and serene surroundings. Step inside to an inviting open floor plan featuring a cozy living-room fireplace, recessed lighting, and seamless flow between the main living areas. The island kitchen is a chef's dream, complete with gas cooking, double ovens, granite counters, a walk-in pantry, and energy-efficient appliances and windows. A dedicated game room provides the perfect space for entertainment, while the private office supports productivity and quiet focus. The luxurious primary suite offers a peaceful retreat with a separate garden tub and shower, dual vanities, and ample storage. Enjoy Texas indoor-outdoor living with a custom enclosed patio, ideal for dining or relaxing year-round. Step outside to the resort-style Keith Zars in-ground pool and spa, offering a refreshing escape during warm summer days. Additional conveniences include electric car charging in the attached garage, underground utilities, a smart home system, and a smart thermostat. Located in the desirable Vintage Oaks community, residents enjoy beautifully maintained common areas, stunning hill and wooded views, and the tranquility of the Hill Country-paired with the benefits of a low 1.49 tax rate and fee-simple ownership.

    Zillow last checked:

    Listing updated:

    Listed by:

    Matt Wefel TREC #557703 (210) 845-0722,

    Keller Williams Heritage

    Source: LERA MLS,MLS#: 1925828MLS Logo

    Facts & features

    Interior

    Bedrooms & bathrooms
    • Bedrooms: 4
    • Bathrooms: 4
    • Full bathrooms: 3
    • 1/2 bathrooms: 1
    Primary bedroom
    • Features: Outside Access, Multi-Closets, Ceiling Fan(s), Full Bath
    • Area: 374
    • Dimensions: 17 x 22
    Bedroom 2
    • Area: 156
    • Dimensions: 13 x 12
    Bedroom 3
    • Area: 180
    • Dimensions: 15 x 12
    Bedroom 4
    • Area: 180
    • Dimensions: 15 x 12
    Primary bathroom
    • Features: Tub/Shower Separate, Double Vanity
    • Area: 221
    • Dimensions: 17 x 13
    Dining room
    • Area: 204
    • Dimensions: 12 x 17
    Kitchen
    • Area: 180
    • Dimensions: 15 x 12
    Living room
    • Area: 396
    • Dimensions: 18 x 22
    Heating
    • Heat Pump, Electric
    Cooling
    • Two Central, Heat Pump
    Appliances
    • Included: Cooktop, Built-In Oven, Microwave, Gas Cooktop, Disposal, Dishwasher, Water Softener Owned, Electric Water Heater, Plumb for Water Softener, 2+ Water Heater Units
    • Laundry: Main Level, Lower Level, Washer Hookup, Dryer Connection
    Features
    • Two Living Area, Separate Dining Room, Eat-in Kitchen, Kitchen Island, Breakfast Bar, Pantry, Study/Library, Game Room, Utility Room Inside, High Ceilings, Open Floorplan, High Speed Internet, All Bedrooms Downstairs, Walk-In Closet(s), Ceiling Fan(s), Chandelier, Solid Counter Tops, Custom Cabinets
    • Flooring: Carpet, Ceramic Tile, Wood
    • Has basement: No
    • Number of fireplaces: 1
    • Fireplace features: One, Living Room
    Interior area
    • Total interior livable area: 3,387 sqft

    Property

    Parking
    • Total spaces: 3
    • Parking features: Three Car Garage
    • Garage spaces: 3
    Features
    • Levels: One
    • Stories: 1
    • Patio & porch: Patio, Covered
    • Has private pool: Yes
    • Pool features: In Ground, Fenced, Community
    • Has spa: Yes
    • Spa features: Heated
    Lot
    • Size: 1.03 Acres
    • Features: 1 - 2 Acres
    Details
    • Parcel number: 560163002300

    Construction

    Type & style
    • Home type: SingleFamily
    • Architectural style: Texas Hill Country
    • Property subtype: Single Family Residence
    Materials
    • Asbestos, Stone, Stucco
    • Foundation: Slab
    • Roof: Composition
    Condition
    • Pre-Owned
    • New construction: No
    • Year built: 2015
    Details
    • Builder name: Perry Homes

    Utilities & green energy

    • Sewer: Aerobic Septic
    • Water: Water System
    • Utilities for property: Cable Available

    Community & neighborhood

    Security
    • Security features: Smoke Detector(s)
    Community
    • Community features: Tennis Court(s), Clubhouse, Playground, Bike Trails, BBQ/Grill, Basketball Court
    Location
    • Region: New Braunfels
    • Subdivision: Vintage Oaks

    HOA & financial

    HOA
    • Has HOA: Yes
    • HOA fee: $750 annually
    • Association name: POA OF VINTAGE OAKS (THE NEIGHBORHOOD COMPANY)

    Other

    Other facts
    • Listing terms: Conventional,FHA,VA Loan,Cash
    • Road surface type: Paved

    Price history

    DateEventPrice
    1/26/2026Sold--
    Source: LERA MLS #1925828 Report a problem
    12/16/2025Pending sale$995,000$294/sqft
    Source: LERA MLS #1925828 Report a problem
    12/6/2025Contingent$995,000$294/sqft
    Source: LERA MLS #1925828 Report a problem
    12/2/2025Listed for sale$995,000+1.6%$294/sqft
    Source: LERA MLS #1925828 Report a problem
    6/19/2024Listing removed--
    Source: Central Texas MLS #547416 Report a problem
    6/13/2024Price change$979,000-0.1%$289/sqft
    Source: Central Texas MLS #547416 Report a problem
    6/13/2024Listed for sale$979,900+70.4%$289/sqft
    Source: LERA MLS #1783829 Report a problem
    7/17/2020Sold--
    Source: Central Texas MLS #403940 Report a problem
    6/19/2020Pending sale$575,000-4.2%$170/sqft
    Source: Keller Williams City - View #403940 Report a problem
    6/19/2020Price change$599,995+4.3%$177/sqft
    Source: Keller Williams City - View #403940 Report a problem
    6/1/2020Pending sale$575,000$170/sqft
    Source: Keller Williams City-View #1441196 Report a problem
    4/23/2020Price change$575,000-2.8%$170/sqft
    Source: Keller Williams City-View #1441196 Report a problem
    4/17/2020Price change$591,500-0.1%$175/sqft
    Source: Keller Williams City-View #1441196 Report a problem
    3/31/2020Price change$592,000-0.5%$175/sqft
    Source: Keller Williams City-View #1441196 Report a problem
    2/24/2020Price change$595,000-0.8%$176/sqft
    Source: Keller Williams City-View #1441196 Report a problem
    8/29/2019Price change$599,9950%$177/sqft
    Source: Coldwell Banker D'Ann Harper, Realtors #388650 Report a problem
    8/9/2019Listed for sale$599,999+992.9%$177/sqft
    Source: Coldwell Banker D'Ann Harper #1404382 Report a problem
    5/31/2016Sold--
    Source: Agent Provided Report a problem
    11/21/2014Sold--
    Source: Agent Provided Report a problem
    11/6/2014Pending sale$54,900-6.9%$16/sqft
    Source: HILL COUNTRY LAND AND HOMES REALTY #202770 Report a problem
    4/21/2011Listing removed$59,000$17/sqft
    Source: D'Ann Harper, Realtors #863101 Report a problem
    12/17/2010Listed for sale$59,000$17/sqft
    Source: Coldwell Banker D'Ann Harper Realtors #863101 Report a problem

    Public tax history

    YearProperty taxesTax assessment
    2025-- $980,178 +19.9%
    2024$8,442 +13.6%$817,289 +10%
    2023$7,433 -8.7%$742,990 +10%
    2022$8,138 -6.2%$675,445 +10%
    2021$8,677 +11.7%$614,041 +9.3%
    2020$7,768 -3.6%$561,630 -0.1%
    2019$8,061 +6.2%$561,950 +8.3%
    2018$7,588 $518,690 -0.2%
    2017-- $519,840 +70.8%
    2016$5,701 +440%$304,402 +440%
    2015$1,056 $56,370
    2014$1,056 $56,370

    Find assessor info on the county website

    Neighborhood: 78132

    Nearby schools

    GreatSchools rating
    Schools provided by the listing agent
    • Elementary: Bill Brown
    • Middle: Smithson Valley
    • High: Smithson Valley
    • District: Comal

    Source: LERA MLS. This data may not be complete. We recommend contacting the local school district to confirm school assignments for this home.

    Get a cash offer in 3 minutes
    Find out how much your home could sell for in as little as 3 minutes with a no-obligation cash offer.
    Estimated market value
    $958,500
    Get a cash offer in 3 minutes
    Find out how much your home could sell for in as little as 3 minutes with a no-obligation cash offer.
    Estimated market value
    $958,500