Skip main navigation
Closed
  • $310,000

    1147 Shoreham Dr, Atlanta, GA 30349

    4beds
    1,944sqft
    Single Family Residence
    Built in 1967
    0.29 Acres Lot
    $297,000 Zestimate®
    $159/sqft
    $2,059 Estimated rent

    Home value

    $297,000

    $261,000 - $339,000

    $2,059/mo

    Zestimate® history
    Loading
    Loading...

    Owner options

    List your home for rent

    $2,059/mo

    Rent Zestimate®

    Find your next renter with Zillow Rental Manager. Plus, with online applications, you can quickly screen prospective tenants – for free.

    Learn more

    $2,059/mo

    Rent Zestimate®

    Refinance and save

    $1,919/mo

    Est. payment

    Refinancing to a lower rate could help reduce your monthly payments and save thousands over the life of the loan.

    See today's rates

    $1,919/mo

    Est. payment

    Explore your selling options

    Work with a Zillow partner agent

    Leverage their expertise and Zillow's premium Showcase listings to get your home seen by more buyers.

    Get started

    List with your own agent

    Get your home in front of millions of buyers by listing it on Zillow.

    Learn how to do it

    Sell it yourself

    Take full control of how buyers see your home on Zillow by listing For Sale by Owner (FSBO).

    List your home

    What's special

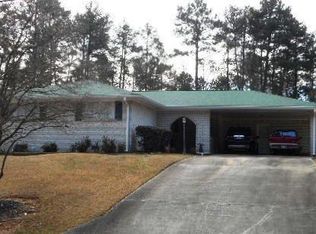
    Welcome to this recently modernized 4-bedroom, 3-bathroom split-level home, where traditional meet modern design. With a striking warmth white brick exterior and loads of upgrades, this property is the perfect blend of comfort and style. Step inside and be greeted by a spacious and airy semi open-concept layout, featuring brand-new luxury vinyl plank (LVP) flooring throughout the home. The living area centers around a a beautifully accented electric fireplace with slat wall panel, creating a focal point that is both cozy and contemporary. The kitchen features abundance of cabinetry, quartz countertops, sleek subway tiles backsplash, a peninsula island, and stainless steel appliances. Enjoy the large single undermount sink with brushed gold faucet. Lower-Level Suite & Income Potential: The lower level is a standout feature of this home, offering a private full bedroom, full bathroom, and its own fully equipped kitchen. Whether you choose to lease it out for extra income or use it as an in-law suite, this space offers great flexibility and potential. The private lower level is great for AirBNB to great earn income as the home is located within minutes of Hartfield Jackson airport. Don't miss out on this opportunity. Outdoor & Parking Perks: With two separate driveways, a detached garage, and a carport, parking will never be an issue. There is ample space for multiple vehicles, guests, or even recreational vehicles. Plus, the house is EV prewired, making it future-ready for electric vehicle charging. Key upgrades: New roof, all new windows, new gas water heater No HOA, offering freedom to personalize and modify your property without restrictions. Located in a serene neighborhood, this home is close to schools, shopping, and parks, offering both convenience and a peaceful suburban lifestyle. Whether you're a growing family, a savvy investor, or someone seeking a modern home with rental potential, this property offers it all.

    Zillow last checked:

    Listing updated:

    Listed by:

    Phi V Nguyen 404-642-9144,

    Ascend Realty Group

    Bought with:

    Phi V Nguyen, 352799

    Ascend Realty Group

    Source: GAMLS,MLS#: 10392891MLS Logo

    Facts & features

    Interior

    Bedrooms & bathrooms
    • Bedrooms: 4
    • Bathrooms: 4
    • Full bathrooms: 3
    • 1/2 bathrooms: 1
    Kitchen
    • Features: Breakfast Area, Second Kitchen, Solid Surface Counters
    Heating
    • Natural Gas
    Cooling
    • Ceiling Fan(s), Central Air, Electric
    Appliances
    • Included: Dishwasher, Gas Water Heater, Microwave, Oven/Range (Combo)
    • Laundry: In Basement
    Features
    • In-Law Floorplan
    • Flooring: Vinyl
    • Windows: Double Pane Windows
    • Basement: Bath Finished,Exterior Entry,Finished
    • Number of fireplaces: 1
    • Fireplace features: Family Room
    Interior area
    • Total structure area: 1,944
    • Total interior livable area: 1,944 sqft
    • Finished area above ground: 1,944
    • Finished area below ground: 0

    Property

    Parking
    • Total spaces: 4
    • Parking features: Carport, Detached, Garage, Parking Pad
    • Has garage: Yes
    • Has carport: Yes
    • Has uncovered spaces: Yes
    Features
    • Levels: One and One Half
    • Stories: 1
    Lot
    • Size: 0.29 Acres
    • Features: Level, Sloped
    Details
    • Additional structures: Garage(s), Shed(s)
    • Parcel number: 13072D B013
    • Special conditions: Agent Owned,As Is,Investor Owned

    Construction

    Type & style
    • Home type: SingleFamily
    • Architectural style: Brick 4 Side,Traditional
    • Property subtype: Single Family Residence
    Materials
    • Block, Brick, Press Board
    • Foundation: Block
    • Roof: Composition
    Condition
    • Updated/Remodeled
    • New construction: No
    • Year built: 1967
    Details
    • Warranty included: Yes

    Utilities & green energy

    • Sewer: Public Sewer
    • Water: Public
    • Utilities for property: Sewer Connected

    Community & neighborhood

    Community
    • Community features: None
    Location
    • Region: Atlanta
    • Subdivision: Cherry Hills

    Other

    Other facts
    • Listing agreement: Exclusive Right To Sell
    • Listing terms: Cash,Conventional,FHA

    Price history

    DateEventPrice
    11/22/2024Sold$310,000$159/sqft
    Source: GAMLS #10392891 Report a problem
    10/10/2024Listed for sale$310,000+113.3%$159/sqft
    Source: GAMLS #10392891 Report a problem
    6/27/2024Sold$145,350-21.8%$75/sqft
    Source: GAMLS #10302057 Report a problem
    6/14/2024Pending sale$185,900$96/sqft
    Source: GAMLS #10302057 Report a problem
    6/7/2024Price change$185,900-7%$96/sqft
    Source: GAMLS #10302057 Report a problem
    5/29/2024Price change$199,900-6.9%$103/sqft
    Source: GAMLS #10302057 Report a problem
    5/18/2024Listed for sale$214,800$110/sqft
    Source: GAMLS #10302057 Report a problem

    Public tax history

    YearProperty taxesTax assessment
    2025$4,591 +57.8%$128,960 +75%
    2024$2,909 +23.9%$73,680 +15%
    2023$2,349 +23.5%$64,080 +34.7%
    2022$1,902 +10.1%$47,560 +11%
    2021$1,727 +20.9%$42,840 +23%
    2020$1,428 +11.1%$34,840 -54.8%
    2019$1,286 +19.2%$77,018 +199.7%
    2018$1,078 +25.8%$25,695 +27.2%
    2017$857 -10.2%$20,204 -10.6%
    2016$954 $22,589
    2015$954 +63.6%--
    2014$583 -17.8%$20,322
    2013$710 -2.9%--
    2012$731 -13.5%--
    2011$844 +10.5%--
    2010$764 -55.8%--
    2009$1,726 +279.2%--
    2008$455 +3.2%--
    2007$441 -13.3%--
    2006$509 +38.1%--
    2005$368 +16.2%--
    2003$317 +13.1%--
    2002$280 +17.5%--
    2001$239 --

    Find assessor info on the county website

    Neighborhood: 30349

    Nearby schools

    GreatSchools rating
    Schools provided by the listing agent
    • Elementary: Northcutt
    • Middle: North Clayton
    • High: North Clayton

    Source: GAMLS. This data may not be complete. We recommend contacting the local school district to confirm school assignments for this home.

    Get a cash offer in 3 minutes
    Find out how much your home could sell for in as little as 3 minutes with a no-obligation cash offer.
    Estimated market value
    $297,000
    Get a cash offer in 3 minutes
    Find out how much your home could sell for in as little as 3 minutes with a no-obligation cash offer.
    Estimated market value
    $297,000