Skip main navigation
Sold
  • $585,000

    1147 Spann Ave, Indianapolis, IN 46203

    3beds
    3,160sqft
    Residential, Single Family Residence
    Built in 2020
    3,920 Square Feet Lot
    $587,100 Zestimate®
    $185/sqft
    $3,512 Estimated rent

    Home value

    $587,100

    $558,000 - $616,000

    $3,512/mo

    Zestimate® history
    Loading
    Loading...

    Owner options

    List your home for rent

    $3,512/mo

    Rent Zestimate®

    Find your next renter with Zillow Rental Manager. Plus, with online applications, you can quickly screen prospective tenants – for free.

    Learn more

    $3,512/mo

    Rent Zestimate®

    Refinance and save

    $2,941/mo

    Est. payment

    Refinancing to a lower rate could help reduce your monthly payments and save thousands over the life of the loan.

    See today's rates

    $2,941/mo

    Est. payment

    Explore your selling options

    Work with a Zillow partner agent

    Leverage their expertise and Zillow's premium Showcase listings to get your home seen by more buyers.

    Get started

    List with your own agent

    Get your home in front of millions of buyers by listing it on Zillow.

    Learn how to do it

    Sell it yourself

    Take full control of how buyers see your home on Zillow by listing For Sale by Owner (FSBO).

    List your home

    What's special

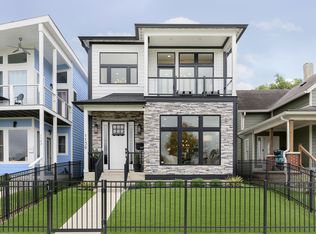
    Contemporary multi-level home in the heart of Fountain Square with 3 bedrooms, 2.5 baths, and a finished basement. Built in 2020, this home is incredibly clean, well cared for, and truly shows pride of ownership throughout. From the moment you walk in, you're greeted by a bright two-story entry filled with natural light and a board and batten accent wall on the stair entry that adds the perfect custom touch. The open concept main level offers multiple living areas and engineered hardwood flooring throughout (no carpet anywhere), giving the home a cohesive, elevated feel. The kitchen is a standout-featuring a large waterfall island, quartz countertops, to-the-ceiling cabinetry with crown molding, built-in oven and microwave, double ovens, gas range, and farmhouse sink. Upstairs, all bedrooms and the laundry room are conveniently located. The primary suite is spacious and thoughtfully designed with an ensuite bath featuring a double vanity, walk-in shower, a walk-in closet with custom shelving, and a private attached balcony. The finished basement (9 ft ceilings) adds incredible flexibility with a theater room and additional bonus space-perfect for entertaining, workouts, or a second living area. Outside, you've got both front and back fenced yard space, a low-maintenance composite deck (2023), covered entry, and front + rear balconies (including skyline views from the front). Detached 2-car garage. Recent updates include french drains (2025), fresh paint on the main level and basement (2026), and new LVP flooring in the basement (2026). Fantastic location just minutes to all the neighborhood favorites in Fountain Square, Fletcher Place, downtown Indy, and Mass Ave. Clean, move-in ready, and a rare find in this location.

    Zillow last checked:

    Listing updated:

    Listed by:

    Laura Waters 765-418-0985,

    Highgarden Real Estate,

    Leyton Wellbaum,

    Highgarden Real Estate

    Bought with:

    Will Lonnemann

    F.C. Tucker Company

    Source: MIBOR as distributed by MLS GRID,MLS#: 22098515MLS Logo

    Facts & features

    Interior

    Bedrooms & bathrooms
    • Bedrooms: 3
    • Bathrooms: 3
    • Full bathrooms: 2
    • 1/2 bathrooms: 1
    • Main level bathrooms: 1
    Primary bedroom
    • Level: Upper
    • Area: 234 Square Feet
    • Dimensions: 13x18
    Bedroom 2
    • Level: Upper
    • Area: 110 Square Feet
    • Dimensions: 10x11
    Bedroom 3
    • Level: Upper
    • Area: 88 Square Feet
    • Dimensions: 8x11
    Dining room
    • Level: Main
    • Area: 156 Square Feet
    • Dimensions: 13x12
    Family room
    • Level: Main
    • Area: 120 Square Feet
    • Dimensions: 8x15
    Foyer
    • Level: Main
    • Area: 42 Square Feet
    • Dimensions: 6x7
    Other
    • Level: Basement
    • Area: 288 Square Feet
    • Dimensions: 18x16
    Kitchen
    • Level: Main
    • Area: 195 Square Feet
    • Dimensions: 13x15
    Laundry
    • Level: Upper
    • Area: 54 Square Feet
    • Dimensions: 9x6
    Living room
    • Level: Main
    • Area: 336 Square Feet
    • Dimensions: 14x24
    Mud room
    • Level: Main
    • Area: 56 Square Feet
    • Dimensions: 8x7
    Play room
    • Level: Basement
    • Area: 468 Square Feet
    • Dimensions: 26x18
    Utility room
    • Features: Other
    • Level: Basement
    • Area: 56 Square Feet
    • Dimensions: 8x7
    Heating
    • Zoned, Forced Air, Natural Gas
    Cooling
    • Central Air
    Appliances
    • Included: Dishwasher, Dryer, Disposal, Gas Water Heater, Microwave, Oven, Double Oven, Gas Oven, Range Hood, Refrigerator, Washer, Water Softener Owned
    • Laundry: Upper Level
    Features
    • Attic Access, Breakfast Bar, High Ceilings, Kitchen Island, Entrance Foyer, Hardwood Floors, High Speed Internet, Wired for Data, Smart Thermostat, Walk-In Closet(s)
    • Flooring: Hardwood
    • Basement: Ceiling - 9+ feet,Finished,Finished Walls,Full
    • Attic: Access Only
    Interior area
    • Total structure area: 3,160
    • Total interior livable area: 3,160 sqft
    • Finished area below ground: 1,025

    Property

    Parking
    • Total spaces: 2
    • Parking features: Detached
    • Garage spaces: 2
    • Details: Garage Parking Other(Guest Street Parking, Service Door)
    Features
    • Levels: Two
    • Stories: 2
    • Patio & porch: Covered
    • Exterior features: Balcony
    • Fencing: Fenced,Full,Front Yard
    • Has view: Yes
    • View description: City, Downtown
    Lot
    • Size: 3,920 Square Feet
    • Features: City Lot, Sidewalks
    Details
    • Parcel number: 491007155111000101
    • Horse amenities: None

    Construction

    Type & style
    • Home type: SingleFamily
    • Architectural style: Contemporary
    • Property subtype: Residential, Single Family Residence
    Materials
    • Wood Siding, Stone
    • Foundation: Concrete Perimeter
    Condition
    • Updated/Remodeled
    • New construction: No
    • Year built: 2020

    Utilities & green energy

    • Water: Public

    Community & HOA

    Community
    • Subdivision: Spann & Cos 1st Woodlawn Add
    HOA
    • Has HOA: No
    Location
    • Region: Indianapolis

    Financial & listing details

    • Price per square foot: $185/sqft
    • Tax assessed value: $574,800
    • Annual tax amount: $7,048
    • Date on market: 5/1/2026
    • Cumulative days on market: 1 day

    Price history

    DateEventPrice
    5/28/2026Sold$585,000$185/sqft
    Source: MIBOR as distributed by MLS GRID #22098515 Report a problem
    5/1/2026Pending sale$585,000+6.4%$185/sqft
    Source: MIBOR as distributed by MLS GRID #22098515 Report a problem
    7/28/2020Sold$550,000-3.3%$174/sqft
    Source: MIBOR as distributed by MLS GRID #21706203 Report a problem
    6/27/2020Pending sale$569,000$180/sqft
    Source: RE/MAX Advanced Realty #21706203 Report a problem
    5/25/2020Price change$569,000-0.2%$180/sqft
    Source: RE/MAX Advanced Realty #21706203 Report a problem
    4/22/2020Listed for sale$570,000+503.2%$180/sqft
    Source: RE/MAX Advanced Realty #21706203 Report a problem
    6/5/2019Sold$94,500-5.5%$30/sqft
    Source: Public Record Report a problem
    5/17/2019Price change$100,000-4.7%$32/sqft
    Source: Front Porch Real Estate, LLC #21641383 Report a problem
    4/2/2018Price change$104,900-3.8%$33/sqft
    Source: Sullivan Realty Group, LLC #21541858 Report a problem
    1/23/2018Listed for sale$109,000-12.4%$34/sqft
    Source: Sullivan Realty Group, LLC #21541858 Report a problem
    6/10/2017Listing removed$124,500$39/sqft
    Source: Sullivan Realty Group, LLC #21479671 Report a problem
    4/19/2017Listed for sale$124,500+130.6%$39/sqft
    Source: Sullivan Realty Group, LLC #21479671 Report a problem
    8/23/2016Sold$54,000$17/sqft
    Source: Public Record Report a problem

    Public tax history

    YearProperty taxesTax assessment
    2025$7,049 +6.4%$574,800 -1%
    2024$6,624 +2.7%$580,700 +5.5%
    2023$6,453 +14.6%$550,300 +3.6%
    2022$5,631 +52.8%$531,200 +11.4%
    2021$3,686 +205.5%$476,900 +52.1%
    2020$1,206 +8.7%$313,500 +513.5%
    2019$1,110 +14.9%$51,100 +9.7%
    2018$966 +6.6%$46,600 +5.9%
    2017$906 +189.9%$44,000 +8.1%
    2016$313 +16.3%$40,700 +10.6%
    2014$269 -8.7%$36,800 +9.2%
    2013$294 $33,700 -4.3%
    2012$294 $35,200 +10%
    2011-- $32,000
    2010$249 +22.5%$32,000 +10%
    2009$204 $29,100 -2.7%
    2007-- $29,900 +606.9%
    2001-- $4,230
    2000-- $4,230
    Find assessor info on the county website

    Neighborhood: Fountain Square

    Nearby schools

    GreatSchools rating
    Get a cash offer in 3 minutes
    Find out how much your home could sell for in as little as 3 minutes with a no-obligation cash offer.
    Estimated market value
    $587,100
    Get a cash offer in 3 minutes
    Find out how much your home could sell for in as little as 3 minutes with a no-obligation cash offer.
    Estimated market value
    $587,100