Woodland Classic with Timeless Character 1147 Tecumseh Trail | $449,000 | 3 Bedrooms | 2 Baths | 2,000 Sq Ft | 1.57 Acres | Class A Membership Set on a 1.57-acre lot with woods stretching behind and golf course views across the road, this Chestnut model offers both privacy and connection to the landscape. Built in 1991 by its original owners, the home has been cared for from the start and now awaits its next chapter. Welcoming Arrival A circular paved driveway provides a graceful approach and leads to a wide front porch—perfect for relaxing with a glass of iced tea. The oversized two-car garage offers ample storage for vehicles, tools, and projects. Inviting Interiors Enter through the front door to find a thoughtful foyer with the laundry room conveniently located just off the entry. The kitchen opens seamlessly to the dining and living rooms, where soaring vaulted ceilings, exposed beams, and a dramatic wall of windows bring in natural light. A wood-burning stove with stone hearth and floor-to-ceiling stone backdrop anchors the great room. Four-Season Addition Off the dining area, a spacious four-season room features wood floors, a gas fireplace, vaulted ceiling, and unique lighting. Surrounded by windows, it’s a year-round retreat that flows to the back deck through French doors—ideal for entertaining or quiet evenings outdoors. Comfortable Living Quarters The primary suite includes a vaulted ceiling, ceiling fan, generous closet, and private bath. Two additional bedrooms share a hall bath, each comfortably sized for guests or family. A loft overlooking the great room offers flexible space for an office, play area, or library. Highlights 3 Bedrooms | 2 Full Baths 2,000 Sq Ft | Built 1991 1.57-acre lot with wooded privacy Circular paved driveway + oversized 2-car garage Laundry room just off the entry Cathedral ceilings, exposed beams, and wall of windows Four-season room with gas fireplace and deck access Active Class A membership available with The Woods Club (initiation fee required) Lovingly maintained by its original owners, this home is ready for new memories. Some furniture conveys, and the property will be soft staged to highlight its potential.
Sold for $420,000
$420,000
1147 Tecumseh Trl, Hedgesville, WV 25427
3beds
1,952sqft
Single Family Residence
Built in 1991
1.57 Acres Lot
$429,900 Zestimate®
$215/sqft
$2,213 Estimated rent
Home value
$429,900
$387,000 - $477,000
$2,213/mo
Zestimate® history
Owner options
List your home for rent
$2,213/mo
Rent Zestimate®
Find your next renter with Zillow Rental Manager. Plus, with online applications, you can quickly screen prospective tenants – for free.
$2,213/mo
Rent Zestimate®
Refinance and save
$2,018/mo
Est. payment
Refinancing to a lower rate could help reduce your monthly payments and save thousands over the life of the loan.
$2,018/mo
Est. payment
Explore your selling options
Work with a Zillow partner agent
Leverage their expertise and Zillow's premium Showcase listings to get your home seen by more buyers.
Get startedList with your own agent
Get your home in front of millions of buyers by listing it on Zillow.
Learn how to do itSell it yourself
Take full control of how buyers see your home on Zillow by listing For Sale by Owner (FSBO).
List your homeWhat's special
Gas fireplaceWood-burning stoveStone hearthPrimary suitePrivate bathExposed beamsVaulted ceiling
Zillow last checked:
Listing updated:
Listed by:
Dana Clowser 304-754-3358,
Potomac Valley Properties, Inc.,
Co-Listing Agent: Lorie J Poole 304-676-8976,
Potomac Valley Properties, Inc.
Bought with:
Teddi Segal, WVB220300775
Honey House
Source: Bright MLS,MLS#: WVBE2044988
Facts & features
Interior
Bedrooms & bathrooms
- Bedrooms: 3
- Bathrooms: 2
- Full bathrooms: 2
- Main level bathrooms: 2
- Main level bedrooms: 3
Rooms
- Room types: Kitchen, Sun/Florida Room, Great Room, Laundry, Loft
Great room
- Features: Cathedral/Vaulted Ceiling, Fireplace - Wood Burning, Flooring - Carpet, Living/Dining Room Combo, Window Treatments
- Level: Main
Kitchen
- Features: Breakfast Bar, Flooring - Luxury Vinyl Plank
- Level: Main
Laundry
- Features: Built-in Features
- Level: Main
Loft
- Features: Flooring - Carpet
- Level: Upper
Other
- Features: Cathedral/Vaulted Ceiling, Ceiling Fan(s), Fireplace - Gas, Flooring - Luxury Vinyl Plank, Skylight(s), Window Treatments
- Level: Main
Heating
- Heat Pump, Electric
Cooling
- Central Air, Electric
Appliances
- Included: Microwave, Dishwasher, Disposal, Dryer, Freezer, Oven/Range - Electric, Refrigerator, Stainless Steel Appliance(s), Washer, Washer/Dryer Stacked, Water Heater, Electric Water Heater
- Laundry: Has Laundry, Laundry Room
Features
- Built-in Features, Breakfast Area, Ceiling Fan(s), Combination Kitchen/Dining, Entry Level Bedroom, Exposed Beams, Open Floorplan, Eat-in Kitchen, Beamed Ceilings, Cathedral Ceiling(s), Dry Wall, Wood Ceilings
- Flooring: Carpet, Luxury Vinyl, Vinyl
- Doors: French Doors, Storm Door(s)
- Windows: Double Pane Windows, Skylight(s), Window Treatments
- Has basement: No
- Number of fireplaces: 2
- Fireplace features: Glass Doors, Gas/Propane, Wood Burning, Flue for Stove, Wood Burning Stove
Interior area
- Total structure area: 1,952
- Total interior livable area: 1,952 sqft
- Finished area above ground: 1,952
- Finished area below ground: 0
Property
Parking
- Total spaces: 6
- Parking features: Storage, Garage Faces Front, Garage Door Opener, Oversized, Circular Driveway, Driveway, Detached
- Garage spaces: 2
- Uncovered spaces: 4
- Details: Garage Sqft: 768
Accessibility
- Accessibility features: None
Features
- Levels: One and One Half
- Stories: 1.5
- Patio & porch: Porch, Deck
- Exterior features: Lighting
- Pool features: Community
- Has view: Yes
- View description: Golf Course
Lot
- Size: 1.57 Acres
- Features: Backs to Trees, PUD, Adjoins Golf Course
Details
- Additional structures: Above Grade, Below Grade
- Parcel number: 04 19F002600000000
- Zoning: 101
- Special conditions: Standard
Construction
Type & style
- Home type: SingleFamily
- Architectural style: Chalet,Contemporary
- Property subtype: Single Family Residence
Materials
- T-1-11, Block, Frame, Wood Siding
- Foundation: Block
- Roof: Asphalt,Shingle
Condition
- Good
- New construction: No
- Year built: 1991
Details
- Builder model: Chestnut
Utilities & green energy
- Electric: 200+ Amp Service
- Sewer: Public Sewer
- Water: Public
- Utilities for property: Underground Utilities, Cable, DSL
Community & HOA
Community
- Features: Pool
- Subdivision: The Woods
HOA
- Has HOA: Yes
- Amenities included: Basketball Court, Beauty Salon, Clubhouse, Fitness Center, Golf Course, Spa/Hot Tub, Laundry, Meeting Room, Pool, Indoor Pool, Putting Green, Racquetball, Sauna, Shuffleboard Court, Tennis Court(s), Tot Lots/Playground, Water/Lake Privileges
- Services included: Management, Road Maintenance, Snow Removal, Trash
- HOA fee: $67 monthly
- HOA name: THE WOODS HOMEOWNERS ASSOCIATION
Location
- Region: Hedgesville
- Municipality: Town Of Hedgesville
Financial & listing details
- Price per square foot: $215/sqft
- Tax assessed value: $174,360
- Annual tax amount: $2,120
- Date on market: 10/15/2025
- Listing agreement: Exclusive Right To Sell
- Listing terms: Cash,Conventional,FHA,USDA Loan,VA Loan
- Inclusions: Tv I N Sunroom, John Deere Lawn Mower In The Garage
- Exclusions: Soft Staging Items, The Tea Cart, The Stand In The Guest Bathroom, The Blue Bed In The Guest Bedroom And The Outdoor Furniture On The Front Entry Porch Will Not Convey.
- Ownership: Fee Simple
- Road surface type: Paved
Price history
| Date | Event | Price |
|---|---|---|
| 11/21/2025 | Sold | $420,000-6.5%$215/sqft |
Source:  Bright MLS #WVBE2044988 Report a problem Bright MLS #WVBE2044988 Report a problem | ||
| 11/7/2025 | Pending sale | $449,000$230/sqft |
Source: Bright MLS #WVBE2044988 Report a problem | ||
| 10/25/2025 | Contingent | $449,000$230/sqft |
Source: Bright MLS #WVBE2044988 Report a problem | ||
| 10/15/2025 | Listed for sale | $449,000$230/sqft |
Source: Bright MLS #WVBE2044988 Report a problem | ||
Public tax history
| Year | Property taxes | Tax assessment |
|---|---|---|
| 2025 | $2,120 +15.7% | $174,360 +3% |
| 2024 | $1,832 +4.5% | $169,320 +6.7% |
| 2023 | $1,754 +17.9% | $158,760 +7.4% |
| 2022 | $1,488 | $147,840 +6.2% |
| 2021 | -- | $139,200 +2.9% |
| 2020 | -- | $135,300 +2.5% |
| 2019 | $1,325 +0.5% | $132,060 +0.5% |
| 2018 | $1,319 -0.5% | $131,340 +0.1% |
| 2017 | $1,325 -0.3% | $131,160 +0.6% |
| 2016 | $1,328 -1.8% | $130,440 +0.7% |
| 2015 | $1,353 -10.3% | $129,540 -8.6% |
| 2014 | $1,508 -9.7% | $141,780 +3.5% |
| 2013 | $1,670 | $136,980 -11.8% |
| 2012 | $1,670 -22.9% | $155,280 -21% |
| 2011 | $2,166 +4.6% | $196,560 +1.8% |
| 2010 | $2,071 +6.8% | $193,080 |
| 2009 | $1,939 +1.6% | $193,080 |
| 2008 | $1,909 -0.3% | $193,080 |
| 2007 | $1,914 -3% | $193,080 |
| 2006 | $1,973 +12.9% | $193,080 +16.8% |
| 2005 | $1,747 | $165,240 +38.1% |
| 2004 | -- | $119,640 -12.5% |
| 2003 | -- | $136,680 +26.6% |
| 2002 | -- | $107,940 +2.6% |
| 2001 | -- | $105,180 |
Find assessor info on the county website
Neighborhood: 25427
Nearby homes
- $523,5003 bd2 ba3.9k sqft1167 Tecumseh Trl, Hedgesville, WV 25427Off Market
- $386,0004 bd3 ba1.3k sqft1129 Tecumseh Trl, Hedgesville, WV 25427Off Market
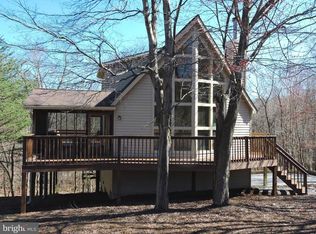
- $431,5004 bd3 ba2.4k sqft1113 Tecumseh Trl, Hedgesville, WV 25427Off Market
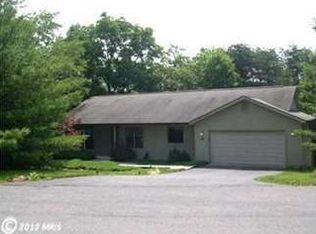
- $503,5006 bd3 ba3.4k sqft200 Nokomis Trl, Hedgesville, WV 25427Off Market
- $287,2003 bd2 ba1.6k sqft1093 Tecumseh Trl, Hedgesville, WV 25427Off Market
- $618,3003 bd3 ba3.5k sqft1085 Tecumseh Trl, Hedgesville, WV 25427Off Market
- $541,9004 bd3 ba4.5k sqft172 Nokomis Trl, Hedgesville, WV 25427Off Market
- $328,6003 bd2 ba1.6k sqft185 Nokomis Trl, Hedgesville, WV 25427Off Market
Nearby schools
GreatSchools rating
- 7/10Tomahawk Intermediate SchoolGrades: 3-5Distance: 4.3 mi
- 7/10Hedgesville Middle SchoolGrades: 6-8Distance: 5.9 mi
- 4/10Hedgesville High SchoolGrades: 9-12Distance: 6.5 mi
Schools provided by the listing agent
- District: Berkeley County Schools
Source: Bright MLS. This data may not be complete. We recommend contacting the local school district to confirm school assignments for this home.
Get a cash offer in 3 minutes
Find out how much your home could sell for in as little as 3 minutes with a no-obligation cash offer.
Estimated market value
$429,900
Get a cash offer in 3 minutes
Find out how much your home could sell for in as little as 3 minutes with a no-obligation cash offer.
Estimated market value
$429,900
- West Virginia
- Berkeley County
- Hedgesville
- 25427
- 1147 Tecumseh Trl
Nearby cities
Nearby zip codes
Other Hedgesville Topics
