**27+ Acres of Secluded Paradise — Homestead & Hunter’s Dream!!!!
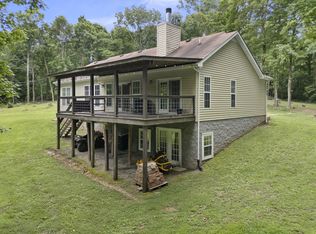
Escape to your own private retreat on 27+ acres of wooded land, including 3 cleared, level acres surrounding a well-maintained 4 Bedroom / 2 Bath home with 1,876 sq. ft. of living space. Tucked away on a private dead-end road, this turnkey-ready property offers ultimate seclusion, peace, and plenty of room to roam.
Inside, the home features an open-concept layout with brand NEW LVP flooring throughout and most every room FRESHLY painted. The spacious kitchen boasts abundant cabinetry with new lighting underneath, a convenient pantry and a new dishwasher**The inviting living room centers around a wood-burning fireplace, while each bedroom includes LARGE or WALK-IN closets and NEW ceiling fans for comfort and efficiency. Additional highlights include a FULLY ENCAPSULATED crawlspace for peace of mind.
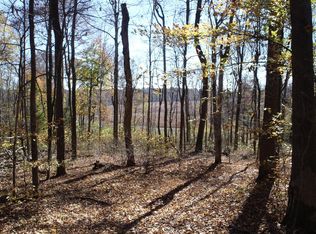
***Step outside to multiple FRUIT TREES (apple, plum, peach, pear), raised garden beds, and a partially constructed chicken coop—ready for your finishing touch. A FRESHLY painted front porch and back deck, detached garage, convenient circle drive, and drive-up access to a potential workshop or additional building site at the rear of the house, provide parking, storage, and expansion opportunities. The remaining acreage offers wooded PRIVACY, abundant WILDLIFE, and endless outdoor adventures, making this a true hunter’s and nature lover’s paradise.
Other highlights include HIGH-SPEED BROADBAND internet and a prime LOCATION: just 10 minutes to Charlotte and Vanleer for shopping, dining, and everyday conveniences; Nashville 45 min, Dickson 20 min, Ashland City 30 min, Clarksville 25 min. This property blends comfortable living with the freedom of country life—all in a beautifully secluded, move-in ready setting! ***Under contract w/ sale of home contingency and a 72 hour kick-out clause. .Seller IS STILL accepting offers.
Closed
Zestimate®
$532,000
1147 Tonya Trl, Cumberland Furnace, TN 37051
4beds
1,876sqft
Manufactured On Land, Residential
Built in 1999
27.26 Acres Lot
$532,000 Zestimate®
$284/sqft
$1,801 Estimated rent
Home value
$532,000
$505,000 - $559,000
$1,801/mo
Zestimate® history
Owner options
List your home for rent
$1,801/mo
Rent Zestimate®
Find your next renter with Zillow Rental Manager. Plus, with online applications, you can quickly screen prospective tenants – for free.
$1,801/mo
Rent Zestimate®
Refinance and save
$3,141/mo
Est. payment
Refinancing to a lower rate could help reduce your monthly payments and save thousands over the life of the loan.
$3,141/mo
Est. payment
Explore your selling options
Work with a Zillow partner agent
Leverage their expertise and Zillow's premium Showcase listings to get your home seen by more buyers.
Get startedList with your own agent
Get your home in front of millions of buyers by listing it on Zillow.
Learn how to do itSell it yourself
Take full control of how buyers see your home on Zillow by listing For Sale by Owner (FSBO).
List your homeWhat's special
Zillow last checked:
Listing updated:
Listed by:
Monica Mallard 931-622-4620,
Avenue Realty Group
Bought with:
Misty James, 357866
Crye-Leike, Inc., REALTORS
Source: RealTracs MLS as distributed by MLS GRID,MLS#: 3149456
Facts & features
Interior
Bedrooms & bathrooms
- Bedrooms: 4
- Bathrooms: 2
- Full bathrooms: 2
- Main level bedrooms: 4
Bedroom 1
- Features: Walk-In Closet(s)
- Level: Walk-In Closet(s)
- Area: 169 Square Feet
- Dimensions: 13x13
Bedroom 2
- Features: Extra Large Closet
- Level: Extra Large Closet
- Area: 156 Square Feet
- Dimensions: 12x13
Bedroom 3
- Features: Walk-In Closet(s)
- Level: Walk-In Closet(s)
- Area: 156 Square Feet
- Dimensions: 12x13
Bedroom 4
- Features: Extra Large Closet
- Level: Extra Large Closet
- Area: 143 Square Feet
- Dimensions: 11x13
Primary bathroom
- Features: Double Vanity
- Level: Double Vanity
Den
- Features: Separate
- Level: Separate
- Area: 208 Square Feet
- Dimensions: 16x13
Dining room
- Features: Combination
- Level: Combination
- Area: 130 Square Feet
- Dimensions: 10x13
Kitchen
- Area: 156 Square Feet
- Dimensions: 12x13
Living room
- Features: Great Room
- Level: Great Room
- Area: 234 Square Feet
- Dimensions: 18x13
Heating
- Central
Cooling
- Central Air
Appliances
- Included: Electric Oven, Electric Range, Dishwasher, Microwave, Refrigerator
- Laundry: Electric Dryer Hookup, Washer Hookup
Features
- Ceiling Fan(s), Open Floorplan, Pantry, Walk-In Closet(s), High Speed Internet, Kitchen Island
- Flooring: Laminate
- Basement: Crawl Space
- Number of fireplaces: 1
- Fireplace features: Wood Burning
Interior area
- Total structure area: 1,876
- Total interior livable area: 1,876 sqft
- Finished area above ground: 1,876
Property
Parking
- Total spaces: 9
- Parking features: Detached, Circular Driveway, Driveway, Gravel
- Garage spaces: 1
- Uncovered spaces: 8
Features
- Levels: One
- Stories: 1
- Patio & porch: Deck, Porch
Lot
- Size: 27.26 Acres
- Features: Cleared, Level, Wooded
- Topography: Cleared,Level,Wooded
Details
- Parcel number: 048 01708 000
- Special conditions: Standard
Construction
Type & style
- Home type: MobileManufactured
- Property subtype: Manufactured On Land, Residential
Materials
- Vinyl Siding
- Roof: Metal
Condition
- New construction: No
- Year built: 1999
Utilities & green energy
- Sewer: Septic Tank
- Water: Public
- Utilities for property: Water Available
Community & HOA
Community
- Subdivision: Rural - Gower Estates
HOA
- Has HOA: No
Location
- Region: Cumberland Furnace
Financial & listing details
- Price per square foot: $284/sqft
- Tax assessed value: $408,200
- Annual tax amount: $1,794
- Date on market: 3/15/2026
Price history
| Date | Event | Price |
|---|---|---|
| 7/29/2026 | Sold | $532,000-1.5%$284/sqft |
Source:  RealTracs MLS as distributed by MLS GRID #3149456 Report a problem RealTracs MLS as distributed by MLS GRID #3149456 Report a problem | ||
| 5/27/2026 | Listed for sale | $540,000$288/sqft |
Source: RealTracs MLS as distributed by MLS GRID #3149456 Report a problem | ||
| 4/25/2026 | Contingent | $540,000$288/sqft |
Source: RealTracs MLS as distributed by MLS GRID #3149456 Report a problem | ||
| 3/15/2026 | Listed for sale | $540,000-1.5%$288/sqft |
Source: RealTracs MLS as distributed by MLS GRID #3149456 Report a problem | ||
| 3/15/2026 | Listing removed | $548,000$292/sqft |
Source: RealTracs MLS as distributed by MLS GRID #2996575 Report a problem | ||
| 2/16/2026 | Price change | $548,000-2.1%$292/sqft |
Source: RealTracs MLS as distributed by MLS GRID #2996576 Report a problem | ||
| 11/12/2025 | Price change | $560,000-3.4%$299/sqft |
Source: RealTracs MLS as distributed by MLS GRID #2996576 Report a problem | ||
| 10/16/2025 | Price change | $580,000-1.7%$309/sqft |
Source: RealTracs MLS as distributed by MLS GRID #2996576 Report a problem | ||
| 9/18/2025 | Listed for sale | $590,000+2260%$314/sqft |
Source: RealTracs MLS as distributed by MLS GRID #2996576 Report a problem | ||
| 10/6/2000 | Sold | $25,000$13/sqft |
Source: Agent Provided Report a problem | ||
Public tax history
| Year | Property taxes | Tax assessment |
|---|---|---|
| 2025 | $1,725 -3.8% | $102,050 -3.8% |
| 2024 | $1,794 +49.6% | $106,125 +108% |
| 2023 | $1,199 | $51,025 |
| 2022 | $1,199 | $51,025 |
| 2021 | $1,199 | $51,025 |
| 2020 | $1,199 | $51,025 |
| 2019 | $1,199 +38.2% | $51,025 +58.8% |
| 2018 | $867 +0% | $32,125 |
| 2017 | $867 | $32,125 |
| 2016 | $867 -6.9% | $32,125 |
| 2015 | $932 | $32,125 |
| 2014 | $932 +6.4% | $32,125 +1.6% |
| 2012 | $876 | $31,625 +2.9% |
| 2011 | $876 | $30,737 |
| 2010 | $876 | $30,737 |
| 2009 | $876 +7.1% | $30,737 |
| 2008 | $818 +1.1% | $30,737 |
| 2007 | $808 -18.1% | $30,737 |
| 2006 | $987 +24.5% | $30,737 +24.5% |
| 2005 | $793 +12.2% | $24,696 |
| 2004 | $706 | $24,696 |
| 2002 | $706 | $24,696 |
| 2001 | -- | $24,696 -75% |
| 2000 | -- | $98,783 |
Find assessor info on the county website
Neighborhood: 37051
Nearby homes
- $283,100-- bd-- ba-- sqftTonya Trl, Cumberland furnace, TN 37051Off Market
- $986,300-- bd-- ba2.6k sqft1155 Tonya Trl, Cumberland Furnace, TN 37051Off Market
- $585,0003 bd2 ba1.6k sqft1150 Tonya Trl, Cumberland Furnace, TN 37051Sold
- $--153.5 Acres3818 Highway 49 W, Charlotte, TN 37036Off Market
- $1,709,3004 bd4 ba2.6k sqft1480 Murphy Hollow Rd, Cumberland Furnace, TN 37051Off Market
- $548,400-- bd2 ba2.1k sqft1490 Murphy Hollow Rd, Cumberland Furnace, TN 37051Off Market
- $768,7004 bd2 ba2.9k sqft1470 Murphy Hollow Rd, Cumberland Furnace, TN 37051Off Market
- $1,406,100-- bd1 ba1.3k sqft345 Old Highway 48, Charlotte, TN 37036Off Market
Nearby schools
GreatSchools rating
- 6/10Vanleer Elementary SchoolGrades: PK-5Distance: 3.3 mi
- 5/10Charlotte Middle SchoolGrades: 6-8Distance: 3.3 mi
- 6/10Creek Wood High SchoolGrades: 9-12Distance: 7.3 mi
Schools provided by the listing agent
- Elementary: Vanleer Elementary
- Middle: Charlotte Middle School
- High: Creek Wood High School
Source: RealTracs MLS as distributed by MLS GRID. This data may not be complete. We recommend contacting the local school district to confirm school assignments for this home.
- Tennessee
- Dickson County
- Charlotte
- 37051
- 1147 Tonya Trl
Nearby cities
Nearby zip codes
Other Charlotte Topics
