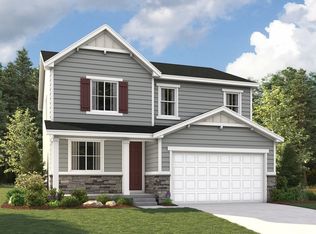
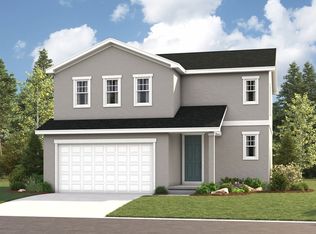
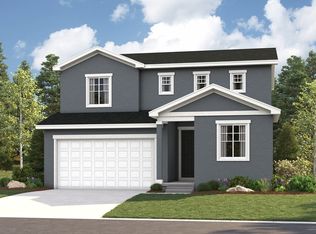
The Citrine floor plan offers two floors of versatile living space. The entry is flanked by a study and powder room that can be optioned as a bedroom and bathroom, and the foyer leads back into an open layout with a great room, dining area and kitchen with a center island and a pantry. Upstairs, a master suite offers a walk-in closet and attached bathroom; two additional bedrooms, a bathroom and a laundry that can be optioned with cabinets or a linen closet make up the second floor. Personalize by adding a covered patio or 3-car garage!
This property is not currently displayed as for sale or rent on Zillow. This may be different from what's on other websites or public sources.