No HOA Dues! Located in the Mesa Ridge Subdivision, this 3 Bedroom 1 3/4 bath duplex with 1,700 sf of living space offers an attached 2 car garage, a spacious foyer upon entering, vaulted ceilings in the living room, an ensuite and a walk-in closet in the primary bedroom, and a sliding door that leads out to the back patio. Enjoy the convenience of living in this prime location being near major shopping and roads. Contact your agent today!
Closed
$253,000
1147 W 84th Dr, Merrillville, IN 46410
3beds
1,703sqft
Half Duplex
Built in 2005
6,534 Square Feet Lot
$268,100 Zestimate®
$149/sqft
$2,350 Estimated rent
Home value
$268,100
$252,000 - $282,000
$2,350/mo
Zestimate® history
Owner options
List your home for rent
$2,350/mo
Rent Zestimate®
Find your next renter with Zillow Rental Manager. Plus, with online applications, you can quickly screen prospective tenants – for free.
$2,350/mo
Rent Zestimate®
Refinance and save
$1,595/mo
Est. payment
Refinancing to a lower rate could help reduce your monthly payments and save thousands over the life of the loan.
$1,595/mo
Est. payment
Explore your selling options
Work with a Zillow partner agent
Leverage their expertise and Zillow's premium Showcase listings to get your home seen by more buyers.
Get startedList with your own agent
Get your home in front of millions of buyers by listing it on Zillow.
Learn how to do itSell it yourself
Take full control of how buyers see your home on Zillow by listing For Sale by Owner (FSBO).
List your homeWhat's special
Sliding doorSpacious foyerVaulted ceilingsWalk-in closet
Zillow last checked:
Listing updated:
Listed by:
Erin Dapshis,
Listing Leaders Executive RE 219-669-6081,
Kimberly Sut,
Listing Leaders Executive RE
Bought with:
Erin Dapshis, RB19001973
Listing Leaders Executive RE
Kimberly Sut, RB19000325
Listing Leaders Executive RE
Source: NIRA as distributed by MLS GRID,MLS#: 821310
Facts & features
Interior
Bedrooms & bathrooms
- Bedrooms: 3
- Bathrooms: 2
- Full bathrooms: 1
- 3/4 bathrooms: 1
Rooms
- Room types: Bedroom 2, Primary Bedroom, Living Room, Kitchen, Bedroom 3
Primary bedroom
- Description: Primary 3/4 bath and a walk in closet
- Area: 195
- Dimensions: 15.0 x 13.0
Bedroom 2
- Area: 120
- Dimensions: 12.0 x 10.0
Bedroom 3
- Description: double doors
- Area: 120
- Dimensions: 12.0 x 10.0
Kitchen
- Description: eat in kitchen
- Area: 220
- Dimensions: 20.0 x 11.0
Living room
- Description: vaulted ceilings
- Area: 408
- Dimensions: 24.0 x 17.0
Heating
- Forced Air, Natural Gas
Appliances
- Included: Dryer, Refrigerator, Washer
- Laundry: Main Level
Features
- Eat-in Kitchen, Vaulted Ceiling(s), Entrance Foyer
- Has basement: No
- Has fireplace: No
Interior area
- Total structure area: 1,703
- Total interior livable area: 1,703 sqft
- Finished area above ground: 1,703
Property
Parking
- Total spaces: 2
- Parking features: Attached, Driveway, Garage Faces Front
- Attached garage spaces: 2
- Has uncovered spaces: Yes
Features
- Levels: One
- Patio & porch: Patio
- Exterior features: Rain Gutters
- Has view: Yes
- View description: Neighborhood
Lot
- Size: 6,534 Square Feet
- Features: Landscaped, Paved
Details
- Parcel number: 451221383017000030
- Special conditions: None
Construction
Type & style
- Home type: SingleFamily
- Property subtype: Half Duplex
- Attached to another structure: Yes
Condition
- New construction: No
- Year built: 2005
Utilities & green energy
- Electric: 200+ Amp Service
- Sewer: Public Sewer
- Water: Public
- Utilities for property: Electricity Connected, Water Connected, Sewer Connected, Natural Gas Connected
Community & HOA
Community
- Subdivision: Mesa Ridge
HOA
- Has HOA: No
Location
- Region: Merrillville
Financial & listing details
- Price per square foot: $149/sqft
- Tax assessed value: $223,800
- Annual tax amount: $2,060
- Date on market: 5/23/2025
- Listing agreement: Exclusive Right To Sell
- Listing terms: Cash,VA Loan,FHA,Conventional
Price history
| Date | Event | Price |
|---|---|---|
| 6/30/2025 | Sold | $253,000-4.5%$149/sqft |
Source:  NIRA as distributed by MLS GRID #821310 Report a problem NIRA as distributed by MLS GRID #821310 Report a problem | ||
| 6/1/2025 | Pending sale | $265,000$156/sqft |
Source: NIRA as distributed by MLS GRID #821310 Report a problem | ||
| 5/23/2025 | Listed for sale | $265,000+19.1%$156/sqft |
Source: NIRA as distributed by MLS GRID #821310 Report a problem | ||
| 7/18/2023 | Sold | $222,500$131/sqft |
Source: NIRA as distributed by MLS GRID #531297 Report a problem | ||
| 6/6/2023 | Contingent | $222,500$131/sqft |
Source: NIRA as distributed by MLS GRID #531297 Report a problem | ||
| 6/4/2023 | Listed for sale | $222,500$131/sqft |
Source: NIRA as distributed by MLS GRID #531297 Report a problem | ||
Public tax history
| Year | Property taxes | Tax assessment |
|---|---|---|
| 2025 | $2,190 +6.3% | $223,600 -0.2% |
| 2024 | $2,060 -43.9% | $224,000 +0.1% |
| 2023 | $3,674 +10.5% | $223,800 +21.8% |
| 2022 | $3,326 +3.2% | $183,700 +10.5% |
| 2021 | $3,224 +10.1% | $166,300 +3.2% |
| 2020 | $2,928 -18.1% | $161,200 +10.1% |
| 2019 | $3,574 -6.2% | $146,400 +7.7% |
| 2018 | $3,810 +29.2% | $135,900 +0.6% |
| 2017 | $2,948 | $135,100 -1.5% |
| 2016 | $2,948 +0.7% | $137,200 -0.4% |
| 2014 | $2,926 -8% | $137,700 -4% |
| 2013 | $3,179 -14.9% | $143,500 +0.3% |
| 2012 | $3,737 +1.5% | $143,000 -2.7% |
| 2011 | $3,682 +1.2% | $147,000 -0.7% |
| 2010 | $3,640 | $148,100 -0.7% |
| 2009 | -- | $149,200 +16.7% |
| 2007 | -- | $127,800 +25460% |
| 2006 | -- | $500 |
Find assessor info on the county website
Neighborhood: 46410
Nearby homes
- $249,0002 bd2 ba1.5k sqft1129 W 84th Dr, Merrillville, IN 46410Off Market
- $265,2003 bd2 ba1.7k sqft1149 W 84th Dr, Merrillville, IN 46410Off Market
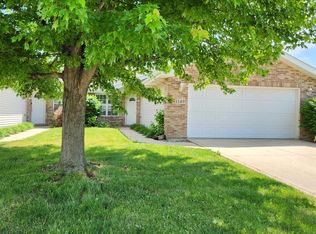
- $270,6003 bd2 ba1.7k sqft1161 W 84th Dr, Merrillville, IN 46410Off Market
- $246,3002 bd2 ba1.5k sqft1127 W 84th Dr, Merrillville, IN 46410Off Market

- $270,0003 bd2 ba1.7k sqft1173 W 84th Dr, Merrillville, IN 46410Off Market
- $272,1003 bd2 ba1.7k sqft1105 W 84th Dr, Merrillville, IN 46410Off Market
- $248,5002 bd1 ba1.5k sqft1185 W 84th Dr, Merrillville, IN 46410Off Market
- $250,0003 bd2 ba1.7k sqft1103 W 84th Dr, Merrillville, IN 46410Sold
Nearby schools
GreatSchools rating
- 4/10Homer Iddings Elementary SchoolGrades: PK-4Distance: 1.5 mi
- 5/10Pierce Middle SchoolGrades: 7-8Distance: 1.8 mi
- 3/10Merrillville High SchoolGrades: 9-12Distance: 2.2 mi
Get a cash offer in 3 minutes
Find out how much your home could sell for in as little as 3 minutes with a no-obligation cash offer.
Estimated market value
$268,100
Get a cash offer in 3 minutes
Find out how much your home could sell for in as little as 3 minutes with a no-obligation cash offer.
Estimated market value
$268,100
- Indiana
- Lake County
- Merrillville
- 46410
- 1147 W 84th Dr
Nearby cities
Nearby zip codes
Other Merrillville Topics
