Skip main navigation
Accepting backups
  • $400,000

    1147 W 95th Place, Denver, CO 80260

    3beds
    1,294sqft
    : 
    $2,496/mo
    Get pre-qualified
    Single Family Residence
    Built in 1978
    6,426 Square Feet Lot
    $403,000 Zestimate®
    $309/sqft
    $-- HOA

    What's special

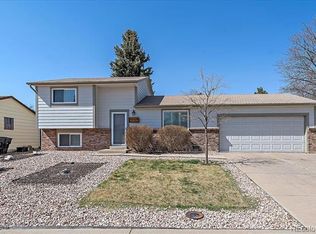
    **Special Sale Event - 1st Weekend of August Only** This highly desirable tri-level home is being offered for $50,000 below market value for a limited-time sale. Updated and move-in ready, this spacious 3-bedroom, 2-bath home offers an updated kitchen and bathrooms, a finished basement with additional bedroom and bath, brand new central a/c and fresh paint throughout. We're keeping the details minimal on purpose - this home is meant to be discovered. Home will be available for viewing on Sunday, August 2nd | 12:00-2:00 PM. No other showing times will be offered. Offer Deadline: Monday August 3rd | 5:00 PM. Priced below market with a set offer deadline, this home is expected to attract strong interest - plan to tour, compare, and submit your strongest offer. Opportunities like this are rare. Plan ahead and don't miss your window. Discounted rate options and no lender fee future refinancing may be available for qualified buyers of this home.
    40 days
    374
    22

    Zillow last checked:

    Listing updated:

    Listed by:

    Leslie Sharkey 720-899-9700 leslie.sharkey@orchard.com,

    Orchard Brokerage LLC

    Source: REcolorado as distributed by MLS GRID,MLS#: 3627112MLS Logo

      Facts & features

      Interior

      Bedrooms & bathrooms
      • Bedrooms: 3
      • Bathrooms: 2
      • Full bathrooms: 2
      Bedroom
      • Features: Primary Suite
      • Level: Lower
      • Area: 204 Square Feet
      • Dimensions: 17 x 12
      Bedroom
      • Level: Upper
      • Area: 120 Square Feet
      • Dimensions: 10 x 12
      Bedroom
      • Features: Primary Suite
      • Level: Upper
      • Area: 130 Square Feet
      • Dimensions: 13 x 10
      Bathroom
      • Level: Upper
      • Area: 28 Square Feet
      • Dimensions: 4 x 7
      Bathroom
      • Features: Primary Suite
      • Level: Lower
      • Area: 55 Square Feet
      • Dimensions: 5 x 11
      Living room
      • Level: Main
      • Area: 228 Square Feet
      • Dimensions: 12 x 19
      Heating
      • Forced Air
      Cooling
      • Central Air
      Features
      • Basement: Finished
      Interior area
      • Total structure area: 1,294
      • Total interior livable area: 1,294 sqft
      • Finished area above ground: 1,294
      • Finished area below ground: 0
      Video & virtual tour

      Property

      Parking
      • Total spaces: 2
      • Parking features: Garage - Attached
      • Attached garage spaces: 2
      Features
      • Levels: Tri-Level
      Lot
      • Size: 6,426 Square Feet
      Details
      • Parcel number: R0050414
      • Special conditions: Standard

      Construction

      Type & style
      • Home type: SingleFamily
      • Property subtype: Single Family Residence
      Materials
      • Frame
      • Roof: Composition
      Condition
      • Year built: 1978

      Utilities & green energy

      • Sewer: Public Sewer
      • Water: Public

      Community & HOA

      Community
      • Subdivision: Huron Green
      HOA
      • Has HOA: No
      Location
      • Region: Thornton

      Financial & listing details

      • Price per square foot: $309/sqft
      • Tax assessed value: $390,000
      • Annual tax amount: $3,110
      • Date on market: 7/30/2026
      • Listing terms: Cash,Conventional,FHA,VA Loan
      • Exclusions: Personal Property
      • Ownership: Individual

        Estimated market value

        $403,000

        $383,000 - $423,000

        $2,507/mo

        Price history

        DateEventPrice
        8/5/2026Pending sale$400,000$309/sqft
        Source: REcolorado as distributed by MLS GRID #3627112 Report a problem
        7/30/2026Listed for sale$400,000+166.8%$309/sqft
        Source: REcolorado as distributed by MLS GRID #3627112 Report a problem
        7/25/2003Sold$149,900$116/sqft
        Source: Public Record Report a problem

        Public tax history

        YearProperty taxesTax assessment
        2025$2,718 +1%$24,380 -15.2%
        2024$2,691 +7.6%$28,750
        2023$2,500 -3.2%$28,750 +32.5%
        2022$2,583 $21,690 -2.8%
        2021-- $22,310 +3.8%
        2020$2,499 $21,490 -0.2%
        2019$2,499 +30.7%$21,530 +35.7%
        2018$1,912 $15,870
        2017$1,912 $15,870 +10.2%
        2016-- $14,400
        2015$1,625 $14,400 +33.5%
        2014-- $10,790
        2013-- $10,790 +3.4%
        2012-- $10,440
        2011-- $10,440 -8.3%
        2010-- $11,380
        2009-- $11,380 -11.3%
        2008-- $12,830
        2007-- $12,830 +6.6%
        2006-- $12,040
        2005-- $12,040 +11.6%
        2004-- $10,790
        2003$1,019 +4.7%$10,790 +14.7%
        2002$974 +5.2%$9,410 +11%
        2001$926 $8,480
        2000-- $8,480
        Find assessor info on the county website

        Monthly payment

        Est. payment

        Payment breakdown

        Explore the cost of this home by adjusting the details. Changes won't be saved.
        All calculations are estimates and provided by Zillow, Inc. for informational purposes only. Actual amounts may vary.
        HOA fees may include property taxes on listings classified as Co-Ops. Contact the listing agent and/or owner for fee details.
        See how much you could borrow to make a competitive offer.

        Climate risks

        Neighborhood: Huron Green

        Getting around

        39 / 100
        Car-Dependent
        33 / 100
        Some Transit
        46 / 100
        Somewhat Bikeable

        Nearby schools

        GreatSchools rating
        Schools provided by the listing agent
        • Elementary: North Mor
        • Middle: Northglenn
        • High: Northglenn
        • District: Adams 12 5 Star Schl

        Source: REcolorado as distributed by MLS GRID. This data may not be complete. We recommend contacting the local school district to confirm school assignments for this home.

        A local agent can set up tours, give advice and negotiate with sellers.

        Browse local experts