Skip main navigation
Sold for $1,030,000
  • Listed by: CB RICHARD ELLIS • Eric Chen • Contact: 909-418-2071
    Bought with: CB RICHARD ELLIS
    $1,030,000

    1147 W D St, Ontario, CA 91762

    8beds
    7baths
    3,621sqft
    Quadruplex
    Built in 1964
    -- sqft lot
    $1,017,000 Zestimate®
    $284/sqft
    $2,824 Estimated rent

    Home value

    $1,017,000

    $915,000 - $1.13M

    $2,824/mo

    Zestimate® history
    Loading
    Loading...

    Owner options

    List your home for rent

    $2,824/mo

    Rent Zestimate®

    Find your next renter with Zillow Rental Manager. Plus, with online applications, you can quickly screen prospective tenants – for free.

    Learn more

    $2,824/mo

    Rent Zestimate®

    Refinance and save

    $6,501/mo

    Est. payment

    Refinancing to a lower rate could help reduce your monthly payments and save thousands over the life of the loan.

    See today's rates

    $6,501/mo

    Est. payment

    Explore your selling options

    Work with a Zillow partner agent

    Leverage their expertise and Zillow's premium Showcase listings to get your home seen by more buyers.

    Get started

    List with your own agent

    Get your home in front of millions of buyers by listing it on Zillow.

    Learn how to do it

    Sell it yourself

    Take full control of how buyers see your home on Zillow by listing For Sale by Owner (FSBO).

    List your home

    What's special

    Modern upgrades and fixturesMature landscapingPrivate entrancesFully equipped kitchensOn-site parkingCommunal laundry facilities
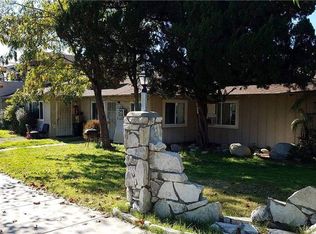
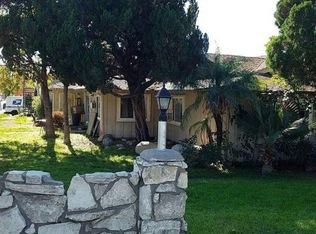
    We are proud to present a rare opportunity to acquire a well-maintained fourplex at 1147 W D Street in Ontario, CA. This exceptional offering is strategically located just minutes from major transportation arteries, positioning it to capitalize on the thriving Inland Empire market. The property spans across a spacious ±8,190-square-foot lot and offers ±3,621 SF of rentable space. The property offers a desirable unit mix on 100% 2-Bedroom apartments that is highly sought after by today’s renters. The units average over 900 SF and boast modern upgrades and fixtures, fully equipped kitchens, and efficient wall AC/heating units. The property also offers mature landscaping, private entrances, communal laundry facilities, and on-site parking, ensuring convenience and privacy for all residents. 1147 W D Street is ideally situated for easy commuting and access to local amenities. Residents enjoy quick access to major freeways, including the 60 and 10, which provide connectivity throughout the Inland Empire and beyond. The property is also conveniently located just a short distance from the Ontario International Airport (ONT), a significant regional hub for travel and employment. Public transportation options are readily available, with the Ontario–East Metrolink station nearby for regional train travel on the Riverside Line. This central location places it within close proximity to a wealth of services, including Ontario Regional Medical Center, Ontario Mills shopping center, and a diverse array of dining and entertainment options. This prime location benefits from the robust and growing workforce of the Inland Empire, creating a strong and stable demand for quality rental housing. This property represents a valuable long-term investment or an ideal owner-user opportunity. Whether you’re a first-time investor, a seasoned professional looking to expand your portfolio, or considering a 1031 Exchange, this turn-key asset offers exceptional stability and enduring value in one of Southern California’s most dynamic markets. Don’t miss your chance to acquire this high-demand property.

    Zillow last checked:

    Listing updated:

    Listed by:

    Eric Chen 626-757-5717,

    CB RICHARD ELLIS

    Bought with:

    Eric Chen, DRE #01489184

    CB RICHARD ELLIS

    Source: CRMLS,MLS#: CV25194518MLS LogoOriginating MLS: California Regional MLS

    Facts & features

    Interior

    Bedrooms & bathrooms
    • Bedrooms: 8
    • Bathrooms: 7
    Heating
    • Wall Furnace
    Cooling
    • Wall/Window Unit(s)
    Appliances
    • Laundry: None
    Features
    • Common walls with other units/homes: 2+ Common Walls
    Interior area
    • Total structure area: 3,621
    • Total interior livable area: 3,621 sqft

    Property

    Parking
    • Total spaces: 4
    • Parking features: Carport
    • Carport spaces: 4
    Features
    • Levels: Two
    • Stories: 2
    • Entry location: 1
    • Pool features: None
    • Spa features: None
    Lot
    • Size: 8,190 Square Feet
    • Features: 2-5 Units/Acre
    Details
    • Parcel number: 1010521080000
    • Special conditions: Standard

    Construction

    Type & style
    • Home type: MultiFamily
    • Property subtype: Quadruplex
    • Attached to another structure: Yes
    Condition
    • New construction: No
    • Year built: 1964

    Utilities & green energy

    • Sewer: Public Sewer
    • Water: Public

    Community & HOA

    Community
    • Features: Curbs, Sidewalks
    Location
    • Region: Ontario

    Financial & listing details

    • Price per square foot: $284/sqft
    • Tax assessed value: $810,422
    • Annual tax amount: $8,911
    • Date on market: 8/28/2025
    • Cumulative days on market: 132 days
    • Listing terms: Cash,Cash to New Loan
    • Total actual rent: 70320

    Price history

    DateEventPrice
    1/13/2026Sold$1,030,000-8.8%$284/sqft
    Source: CRMLS #CV25194518 Report a problem
    1/8/2026Pending sale$1,130,000$312/sqft
    Source: CRMLS #CV25194518 Report a problem
    10/1/2025Listed for sale$1,130,000$312/sqft
    Source: CRMLS #CV25194518 Report a problem
    9/19/2025Contingent$1,130,000$312/sqft
    Source: CRMLS #CV25194518 Report a problem
    8/29/2025Listed for sale$1,130,000+30.2%$312/sqft
    Source: CRMLS #CV25194518 Report a problem
    7/31/2019Listing removed$868,000$240/sqft
    Source: Keller Williams Realty #AR19001572 Report a problem
    5/14/2019Price change$868,000-1.3%$240/sqft
    Source: Keller Williams Realty #AR19001572 Report a problem
    1/6/2019Listed for sale$879,000+38.4%$243/sqft
    Source: Keller Williams Realty #AR19001572 Report a problem
    11/12/2014Sold$635,000-2%$175/sqft
    Source: Public Record Report a problem
    4/2/2008Sold$648,000-16.1%$179/sqft
    Source: Public Record Report a problem
    11/9/2005Sold$772,500+40.5%$213/sqft
    Source: Public Record Report a problem
    1/3/2005Sold$550,000$152/sqft
    Source: Public Record Report a problem

    Public tax history

    YearProperty taxesTax assessment
    2025$8,911 +2.3%$810,422 +2%
    2024$8,708 +2.9%$794,531 +2%
    2023$8,463 +1.3%$778,952 +2%
    2022$8,352 +6.8%$763,679 +8.3%
    2021$7,818 +1.8%$705,057 +1%
    2020$7,681 +0.9%$697,827 +2%
    2019$7,615 +1.4%$684,144 +2%
    2018$7,510 +3.7%$670,729 +2%
    2017$7,241 $657,578 +2%
    2016$7,241 +4.1%$644,684 +26.2%
    2015$6,954 +25%$510,700
    2014$5,562 $510,700 +20%
    2013-- $425,600 +12%
    2012-- $380,000 -17.4%
    2011-- $460,000
    2010-- $460,000 -30.4%
    2009-- $660,960 -17.8%
    2008-- $803,709 +2%
    2007-- $787,950 +2%
    2006-- $772,500 +588.5%
    2005-- $112,200 +2%
    2004-- $110,000 -61.5%
    2003-- $285,600 +166.5%
    2002-- $107,181 +2%
    2001-- $105,080 +2%
    2000-- $103,020
    Find assessor info on the county website

    Neighborhood: 91762

    Nearby schools

    GreatSchools rating
    Get a cash offer in 3 minutes
    Find out how much your home could sell for in as little as 3 minutes with a no-obligation cash offer.
    Estimated market value
    $1,017,000
    Get a cash offer in 3 minutes
    Find out how much your home could sell for in as little as 3 minutes with a no-obligation cash offer.
    Estimated market value
    $1,017,000