Skip main navigation
Off market
  • $772,800

    1147 W Ohio St APT 201, Chicago, IL 60642

    2beds
    2,325sqft
    Condo
    Built in 1894
    -- sqft lot
    $772,800 Zestimate®
    $332/sqft
    $3,379 Estimated rent

    Home value

    $772,800

    $726,000 - $827,000

    $3,379/mo

    Zestimate® history
    Loading
    Loading...

    Owner options

    List your home for rent

    $3,379/mo

    Rent Zestimate®

    Find your next renter with Zillow Rental Manager. Plus, with online applications, you can quickly screen prospective tenants – for free.

    Learn more

    $3,379/mo

    Rent Zestimate®

    Refinance and save

    $5,900/mo

    Est. payment

    Refinancing to a lower rate could help reduce your monthly payments and save thousands over the life of the loan.

    See today's rates

    $5,900/mo

    Est. payment

    Explore your selling options

    Work with a Zillow partner agent

    Leverage their expertise and Zillow's premium Showcase listings to get your home seen by more buyers.

    Get started

    List with your own agent

    Get your home in front of millions of buyers by listing it on Zillow.

    Learn how to do it

    Sell it yourself

    Take full control of how buyers see your home on Zillow by listing For Sale by Owner (FSBO).

    List your home

    What's special

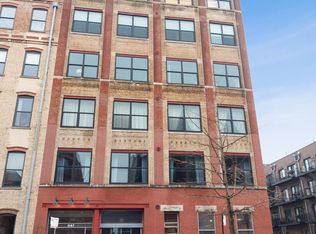
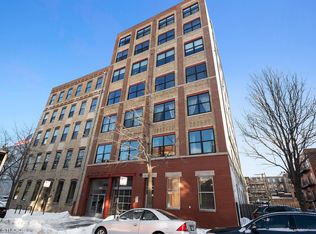
    From the moment you step into the dramatic, winding entry of this West Town live/work loft, you know you're in a truly 1-of-a-kind space. Step out of the the art gallery-esque foyer and into the bright & spacious white-brick loft, bathed in natural light pouring in from the center skylight atrium. Currently configured as a 1-bed live/work, the open & flexible layout allows you to tailor the space to your individual needs, whether that is a 3-bed condo or office/studio. The unit's unique location within the building allows it to live like a penthouse with no upstairs neighbors - a very quiet space! Other features include: wood burning fireplace, newer furnace & water heaters, incredible storage, full laundry rm, & large eat-in kitchen. The former X-mas tree light factory-turned-loft bldg also features a bike room, front loading area, freight elevator, and nearly-completed common rooftop deck with sweeping city views. Commuter's dream; walk to Blue Line or Grand bus, hwy at end of block!

    This property is off market, which means it's not currently listed for sale or rent on Zillow. This may be different from what's available on other websites or public sources.
    Facts & features

    Interior

    Bedrooms & bathrooms
    • Bedrooms: 2
    • Bathrooms: 2
    • Full bathrooms: 2
    Heating
    • Gas
    Cooling
    • Central
    Features
    • Flooring: Carpet, Hardwood, Linoleum / Vinyl
    • Has fireplace: Yes
    Interior area
    • Total interior livable area: 2,325 sqft

    Property

    Parking
    • Total spaces: 1
    Features
    • Exterior features: Brick
    Lot
    • Size: 0.41 Acres
    Details
    • Parcel number: 17082370331005

    Construction

    Type & style
    • Home type: Condo
    Condition
    • Year built: 1894

    Utilities & green energy

    • Sewer: Sewer-Public

    Community & neighborhood

    Location
    • Region: Chicago

    HOA & financial

    HOA
    • Has HOA: Yes
    • HOA fee: $465 monthly

    Other

    Other facts
    • Addtl Room 5 Level: Not Applicable
    • 3rd Bedroom Level: Not Applicable
    • 4th Bedroom Level: Not Applicable
    • Built Before 1978 (Y/N): Yes
    • Sewer: Sewer-Public
    • Water: Public
    • Listing Type: Exclusive Right To Sell
    • Assessment Includes: Common Insurance, Exterior Maintenance, Snow Removal, Water, Scavenger, Other
    • Management: Manager Off-site
    • Addtl Room 1 Level: Main Level
    • 2nd Bedroom Level: Main Level
    • Kitchen Level: Main Level
    • Master Bedroom Level: Main Level
    • Parking: Unassigned
    • Exposure: W (West), S (South)
    • Parking Type: Space/s
    • Dining Room Level: Not Applicable
    • Common Area Amenities: Bike Room/Bike Trails, Service Elevator
    • Addtl Room 2 Level: Main Level
    • Bath Amenities: Separate Shower, Whirlpool
    • Addtl Room 3 Level: Main Level
    • Addtl Room 3 Name: Foyer
    • Family Room Level: Main Level
    • Addtl Room 2 Name: Office
    • Addtl Room 4 Level: Main Level
    • Addtl Room 4 Name: Storage
    • Living Room Level: Not Applicable
    • Age: 100+ Years
    • Addtl Room 6 Level: Not Applicable
    • Frequency: Monthly
    • Status: Pending
    • Addtl Room 3 Flooring: Marble
    • Square Feet Source: Other
    • Master Bedroom Bath (Y/N): Full
    • Parking On-Site: Yes
    • Additional Rooms: Storage
    • Interior Property Features: Laundry Hook-Up in Unit, Storage
    • Lot Dimensions: COMMON
    • Laundry Level: Main Level
    • Additional Rooms: Foyer, Office
    • Are any property photos virtually staged?: Yes
    • Aprox. Total Finished Sq Ft: 0
    • Total Sq Ft: 0
    • Basement Sq Ft: 0
    • Tax Year: 2016
    • Parcel Identification Number: 17082370331005

    Price history

    DateEventPrice
    9/22/2022Sold$660,000-2.2%$284/sqft
    Source: MRED as distributed by MLS GRID #11460796 Report a problem
    8/24/2022Contingent$674,900$290/sqft
    Source: MRED as distributed by MLS GRID #11460796 Report a problem
    8/23/2022Pending sale$674,900$290/sqft
    Source: MRED as distributed by MLS GRID #11460796 Report a problem
    7/18/2022Listed for sale$674,900+18.8%$290/sqft
    Source: MRED as distributed by MLS GRID #11460796 Report a problem
    3/24/2021Listing removed--
    Source: Owner Report a problem
    2/28/2019Sold$568,000+19829.8%$244/sqft
    Source: MRED as distributed by MLS GRID #10250550 Report a problem
    6/30/2015Sold$2,850$1/sqft
    Source: Agent Provided Report a problem
    5/14/2015Listing removed$3,100$1/sqft
    Source: Owner Report a problem
    4/13/2015Listed for rent$3,100+6.9%$1/sqft
    Source: Owner Report a problem
    6/14/2014Listing removed$2,900$1/sqft
    Source: Lincoln Park #08570843 Report a problem
    4/25/2014Price change$2,900-17.1%$1/sqft
    Source: Lincoln Park #08570843 Report a problem
    4/5/2014Price change$3,500-6.7%$2/sqft
    Source: Lincoln Park #08570843 Report a problem
    2/25/2014Listed for rent$3,750+26.1%$2/sqft
    Source: Lincoln Park #08543129 Report a problem
    6/6/2012Listing removed$2,975$1/sqft
    Source: Prudential Rubloff #08078756 Report a problem
    5/31/2012Listed for rent$2,975$1/sqft
    Source: Prudential Rubloff #08078756 Report a problem

    Public tax history

    YearProperty taxesTax assessment
    2024-- $60,323 +28.8%
    2023$9,211 +3.1%$46,842
    2022$8,931 +2.1%$46,842
    2021$8,750 -21.1%$46,842 -5.9%
    2020$11,093 +0.7%$49,797 -9.2%
    2019$11,018 +1.7%$54,839
    2018$10,833 +23.1%$54,839 +34.2%
    2017$8,797 +7.5%$40,866
    2016$8,185 +9.3%$40,866
    2015$7,489 +8.6%$40,866 +10%
    2014$6,894 +2%$37,155
    2013$6,758 +1.4%$37,155
    2012$6,667 +11.1%$37,155 +0.3%
    2011$6,003 -0.4%$37,044
    2010$6,028 +4.4%$37,044
    2009$5,776 +6.9%$37,044 -1.6%
    2008$5,402 +1%$37,659
    2007$5,348 -1.1%$37,659
    2006$5,406 -8.7%$37,659 +3.9%
    2005$5,923 +1%$36,251
    2004$5,864 +2.2%$36,251
    2003$5,736 +26.6%$36,251 +43.8%
    2002$4,530 +12.8%$25,212
    2001$4,015 -4.5%$25,212
    2000$4,205 +9.7%$25,212 +15.2%
    1999$3,834 $21,888

    Find assessor info on the county website

    Neighborhood: West Town

    Nearby schools

    GreatSchools rating
    Get a cash offer in 3 minutes
    Find out how much your home could sell for in as little as 3 minutes with a no-obligation cash offer.
    Estimated market value
    $772,800
    Get a cash offer in 3 minutes
    Find out how much your home could sell for in as little as 3 minutes with a no-obligation cash offer.
    Estimated market value
    $772,800