Welcome to 1147 Wenonah Avenue. This meticulously crafted 5 bedroom, 5 bathroom bungalow designed by architect A.J. Fisher, seamlessly blends historic charm with modern convenience. Nestled on an over-sized 150' x 74' corner lot offering over 4,500 square feet of living space and a rare opportunity to own a piece of history and luxury. Upon entering, you are greeted by a grand formal living room with stunning rounded windows and a wood-burning fireplace with a marble mantel-a perfect setting for gatherings or quiet evenings. The formal dining room flows into the gourmet kitchen and spacious family room, featuring gleaming hardwood floors, newer Pella windows, and designer light fixtures. The first floor boasts three large bedrooms, including a primary suite with an ensuite bath, a second large bedroom with full bath and a versatile home office. Upstairs, you will find newly installed hardwood floors (2024), two oversized bedrooms both with ensuite baths, along with abundant closet space and built in storage. The one-of-a-kind lower level features 8-foot ceilings, maple hardwood floors, and a large work out studio that doubles as a bedroom. Open living space, a full bathroom and areas plumbed for a second kitchen offer endless possibilities for recreation, live-in childcare, or extended family living. Outside enjoy the custom blue stone patio and professionally landscaped yard, perfect for entertaining or relaxing. Rebuilt rear porch and stairs for both main level and basement entrances. Buried all utility lines for direct connection to house. Installed Kichler outdoor lighting system. Full tear off tile roof, new copper gutters and downspouts, all completed in 2017. The garage is wired with its own 220 electrical panel, perfect for an electric vehicle. A detached sunroom adjacent to garage is equipped with gas, water, and electric connections-ideal for additional outdoor living space or garden enthusiasts. Every detail reflects a commitment to quality and craftsmanship in this one-of-a kind, architectural gem of a home.
Closed
$900,000
1147 Wenonah Ave, Oak Park, IL 60304
5beds
3,283sqft
Single Family Residence
Built in 1929
0.25 Acres Lot
$998,300 Zestimate®
$274/sqft
$5,989 Estimated rent
Home value
$998,300
$888,000 - $1.12M
$5,989/mo
Zestimate® history
Owner options
List your home for rent
$5,989/mo
Rent Zestimate®
Find your next renter with Zillow Rental Manager. Plus, with online applications, you can quickly screen prospective tenants – for free.
$5,989/mo
Rent Zestimate®
Refinance and save
$6,350/mo
Est. payment
Refinancing to a lower rate could help reduce your monthly payments and save thousands over the life of the loan.
$6,350/mo
Est. payment
Explore your selling options
Work with a Zillow partner agent
Leverage their expertise and Zillow's premium Showcase listings to get your home seen by more buyers.
Get startedList with your own agent
Get your home in front of millions of buyers by listing it on Zillow.
Learn how to do itSell it yourself
Take full control of how buyers see your home on Zillow by listing For Sale by Owner (FSBO).
List your homeWhat's special
Wood-burning fireplaceAbundant closet spaceSpacious family roomRounded windowsCorner lotDesigner light fixturesWork out studio
Zillow last checked:
Listing updated:
Listed by:
Stephanie Alfini, SRES 630-607-9327,
Baird & Warner,
Cathy Mead, CSC 630-606-8081,
Baird & Warner
Bought with:
Greg Whelan
Redfin Corporation
Source: MRED as distributed by MLS GRID,MLS#: 12180341
Facts & features
Interior
Bedrooms & bathrooms
- Bedrooms: 5
- Bathrooms: 5
- Full bathrooms: 5
Rooms
- Room types: Bedroom 5, Recreation Room, Exercise Room, Kitchen, Storage, Workshop
Primary bedroom
- Features: Flooring (Hardwood), Bathroom (Full)
- Level: Main
- Area: 210 Square Feet
- Dimensions: 14X15
Bedroom 2
- Features: Flooring (Hardwood)
- Level: Main
- Area: 156 Square Feet
- Dimensions: 13X12
Bedroom 3
- Features: Flooring (Hardwood)
- Level: Main
- Area: 169 Square Feet
- Dimensions: 13X13
Bedroom 4
- Features: Flooring (Hardwood)
- Level: Second
- Area: 459 Square Feet
- Dimensions: 17X27
Bedroom 5
- Features: Flooring (Hardwood)
- Level: Second
- Area: 340 Square Feet
- Dimensions: 17X20
Dining room
- Features: Flooring (Hardwood)
- Level: Main
- Area: 256 Square Feet
- Dimensions: 16X16
Exercise room
- Features: Flooring (Hardwood)
- Level: Basement
- Area: 400 Square Feet
- Dimensions: 16X25
Family room
- Features: Flooring (Hardwood)
- Level: Main
- Area: 208 Square Feet
- Dimensions: 16X13
Kitchen
- Features: Kitchen (Pantry-Closet, Custom Cabinetry, SolidSurfaceCounter), Flooring (Hardwood)
- Level: Main
- Area: 209 Square Feet
- Dimensions: 19X11
Kitchen 2nd
- Features: Flooring (Ceramic Tile)
- Level: Basement
- Area: 176 Square Feet
- Dimensions: 11X16
Laundry
- Level: Basement
- Area: 286 Square Feet
- Dimensions: 22X13
Living room
- Features: Flooring (Hardwood)
- Level: Main
- Area: 432 Square Feet
- Dimensions: 16X27
Recreation room
- Features: Flooring (Hardwood)
- Level: Basement
- Area: 660 Square Feet
- Dimensions: 22X30
Storage
- Features: Flooring (Ceramic Tile)
- Level: Basement
- Area: 112 Square Feet
- Dimensions: 8X14
Other
- Level: Basement
- Area: 40 Square Feet
- Dimensions: 5X8
Heating
- Radiant
Cooling
- Small Duct High Velocity
Appliances
- Included: Range, Microwave, Dishwasher, Refrigerator, Washer, Dryer
Features
- 1st Floor Bedroom, In-Law Floorplan, 1st Floor Full Bath, Built-in Features, Walk-In Closet(s), Bookcases
- Flooring: Hardwood
- Windows: Screens, Drapes
- Basement: Finished,Exterior Entry,Rec/Family Area,Sleeping Area,Storage Space,Full
- Number of fireplaces: 1
- Fireplace features: Wood Burning, Living Room
Interior area
- Total structure area: 5,267
- Total interior livable area: 3,283 sqft
- Finished area below ground: 1,500
Property
Parking
- Total spaces: 2
- Parking features: Concrete, Garage Door Opener, On Site, Garage Owned, Detached, Garage
- Garage spaces: 2
- Has uncovered spaces: Yes
Accessibility
- Accessibility features: No Disability Access
Features
- Stories: 2
- Patio & porch: Patio
Lot
- Size: 0.25 Acres
- Dimensions: 150 X 74
- Features: Corner Lot, Landscaped
Details
- Additional structures: Garage(s)
- Parcel number: 16183170320000
- Special conditions: None
Construction
Type & style
- Home type: SingleFamily
- Architectural style: Bungalow
- Property subtype: Single Family Residence
Materials
- Brick
- Roof: Tile
Condition
- New construction: No
- Year built: 1929
Utilities & green energy
- Electric: 200+ Amp Service
- Sewer: Public Sewer
- Water: Lake Michigan
Community & HOA
Community
- Features: Park, Curbs, Sidewalks, Street Lights, Street Paved
HOA
- Services included: None
Location
- Region: Oak Park
Financial & listing details
- Price per square foot: $274/sqft
- Tax assessed value: $772,080
- Annual tax amount: $17,868
- Date on market: 10/4/2024
- Listing terms: Conventional
- Ownership: Fee Simple
Price history
| Date | Event | Price |
|---|---|---|
| 1/22/2025 | Sold | $900,000-2.7%$274/sqft |
Source:  MRED as distributed by MLS GRID #12180341 Report a problem MRED as distributed by MLS GRID #12180341 Report a problem | ||
| 11/30/2024 | Contingent | $925,000$282/sqft |
Source: MRED as distributed by MLS GRID #12180341 Report a problem | ||
| 11/22/2024 | Price change | $925,000-5.1%$282/sqft |
Source: MRED as distributed by MLS GRID #12180341 Report a problem | ||
| 10/4/2024 | Listed for sale | $975,000-7.1%$297/sqft |
Source: MRED as distributed by MLS GRID #12180341 Report a problem | ||
| 8/22/2024 | Listing removed | $1,050,000$320/sqft |
Source: MRED as distributed by MLS GRID #12104038 Report a problem | ||
| 7/19/2024 | Listed for sale | $1,050,000+7.7%$320/sqft |
Source: MRED as distributed by MLS GRID #12104038 Report a problem | ||
| 6/2/2023 | Listing removed | -- |
Source:  Berkshire Hathaway HomeServices Chicago Report a problem Berkshire Hathaway HomeServices Chicago Report a problem | ||
| 2/28/2023 | Price change | $975,000-11.4%$297/sqft |
Source: MRED as distributed by MLS GRID #11727357 Report a problem | ||
| 11/9/2022 | Listed for sale | $1,100,000$335/sqft |
Source: MRED as distributed by MLS GRID #11649725 Report a problem | ||
Public tax history
| Year | Property taxes | Tax assessment |
|---|---|---|
| 2024 | $22,519 -10.3% | $77,208 -7% |
| 2023 | $25,113 +40.5% | $83,000 +57.5% |
| 2022 | $17,868 +3.7% | $52,689 |
| 2021 | $17,224 +0.2% | $52,689 |
| 2020 | $17,196 -18.1% | $52,689 -13.5% |
| 2019 | $20,997 +3.9% | $60,902 |
| 2018 | $20,206 -10.8% | $60,902 -7.9% |
| 2017 | $22,655 +3.5% | $66,099 +16.2% |
| 2016 | $21,897 +11.9% | $56,903 |
| 2015 | $19,574 +7.5% | $56,903 |
| 2014 | $18,208 +11% | $56,903 +7.3% |
| 2013 | $16,402 -0.2% | $53,028 |
| 2012 | $16,440 +2.8% | $53,028 |
| 2011 | $15,987 +11.6% | $53,028 -3.5% |
| 2010 | $14,332 +8.7% | $54,960 |
| 2009 | $13,180 +7.6% | $54,960 -7% |
| 2008 | $12,250 -1.5% | $59,097 +8.7% |
| 2007 | $12,441 +3.4% | $54,368 |
| 2006 | $12,027 +2.4% | $54,368 |
| 2005 | $11,740 +4.4% | $54,368 +23.9% |
| 2004 | $11,241 +7.5% | $43,878 |
| 2003 | $10,459 +3.9% | $43,878 |
| 2002 | $10,065 +40.8% | $43,878 +55.3% |
| 2001 | $7,149 +3.5% | $28,250 |
| 2000 | $6,908 +3.9% | $28,250 |
| 1999 | $6,646 | $28,250 |
Find assessor info on the county website
Neighborhood: 60304
Nearby homes
- $758,4004 bd3 ba2.3k sqft1141 Wenonah Ave, Oak Park, IL 60304Off Market
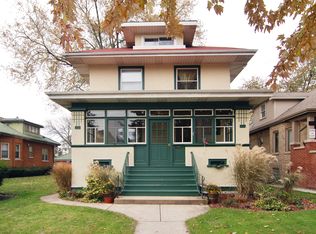
- $536,9003 bd2 ba1.4k sqft1137 Wenonah Ave, Oak Park, IL 60304Off Market
- $828,6005 bd2 ba2.4k sqft1153 Wenonah Ave, Oak Park, IL 60304Off Market
- $620,1003 bd2 ba1.2k sqft1135 Wenonah Ave, Oak Park, IL 60304Off Market

- $699,2003 bd2 ba1.8k sqft1142 Wisconsin Ave, Oak Park, IL 60304Off Market
- $560,5003 bd2 ba1.5k sqft1146 Wisconsin Ave, Oak Park, IL 60304Off Market
- $666,8004 bd2 ba2k sqft1131 Wenonah Ave, Oak Park, IL 60304Off Market
- $---- bd-- ba-- sqft1156 S Wenonah Ave, Oak Park, IL 60304Off Market
Nearby schools
GreatSchools rating
- 9/10Abraham Lincoln Elementary SchoolGrades: K-5Distance: 0.3 mi
- 9/10Gwendolyn Brooks Middle SchoolGrades: 6-8Distance: 1.1 mi
- 10/10Oak Park & River Forest High SchoolGrades: 9-12Distance: 1.7 mi
Schools provided by the listing agent
- Elementary: Abraham Lincoln Elementary Schoo
- Middle: Gwendolyn Brooks Middle School
- High: Oak Park & River Forest High Sch
- District: 97
Source: MRED as distributed by MLS GRID. This data may not be complete. We recommend contacting the local school district to confirm school assignments for this home.
Get a cash offer in 3 minutes
Find out how much your home could sell for in as little as 3 minutes with a no-obligation cash offer.
Estimated market value
$998,300
Get a cash offer in 3 minutes
Find out how much your home could sell for in as little as 3 minutes with a no-obligation cash offer.
Estimated market value
$998,300
- Illinois
- Cook County
- Oak Park
- 60304
- 1147 Wenonah Ave
Nearby cities
Nearby zip codes
Other Oak Park Topics
