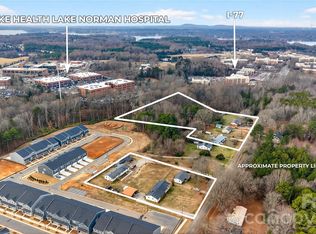
Some Lake Norman properties offer waterfront. Others offer acreage. Few offer both with the ability to begin enjoying the property immediately while creating a custom waterfront estate. Encompassing approximately 12.77 private acres across two adjoining parcels, this exceptional offering presents a rare opportunity to own an extraordinarily private Lake Norman property where much of the groundwork has already been completed and the next chapter is yours to create.
Tucked behind a gated entrance at the end of Whispering Winds Drive, the property unfolds across gently rolling, predominantly wooded acreage with established trails, a year-round creek, abundant wildlife, and approximately 213 feet of riprapped Lake Norman shoreline that transitions into a continuously flowing creek forming part of the property's boundary, with long water views and immediate access to the main channel. An adjoining subdivision common area provides an additional natural buffer, enhancing the property's privacy and preserving the surrounding setting. A thoughtfully cleared waterfront homesite has already been established, providing an ideal setting for a future custom primary waterfront residence while preserving the property's remarkable privacy and natural beauty.
Unlike purchasing raw waterfront land, this property can be enjoyed from the day you close. Completed in 2023, the newly constructed accessory residence offers approximately 700 square feet of heated living space featuring one bedroom, one full bath, and an open-concept kitchen, dining, and living area. Served by its own private well and septic system, the residence provides comfortable accommodations while plans for a custom waterfront home move forward.
Complementing the residence is an approximately 1,800-square-foot insulated garage and workshop designed for collectors, hobbyists, and outdoor enthusiasts alike. Finished with approximately 14-foot ceilings, two 12-foot overhead doors, polyurea epoxy flooring, Galvalume interior wall and ceiling finishes, custom cabinetry, utility sink, ice maker, propane ceiling heater, air compressor plumbing, overhead storage, and generous workspace, the building offers exceptional versatility. Additional improvements include covered lean-to storage, a storage building, concrete wash pad, and a 500-gallon propane tank.
The adjoining waterfront parcel further enhances the property's value with an active, transferable four-bedroom septic improvement permit already in place for the future primary residence. A private dock and boat lift (currently without electrical service) provide immediate access to Lake Norman while plans for the estate come to life.
With no HOA, no CCRs, exceptional privacy, existing infrastructure, and a rare combination of acreage, waterfront, and immediate usability, this property offers opportunities seldom found on Lake Norman. Whether enjoyed as a private retreat today or transformed into a custom waterfront estate over time, it provides the flexibility to create something truly lasting. Properties combining this level of privacy, acreage, waterfront, and future potential are increasingly difficult to replicate on Lake Norman.
Active
$3,500,000
1147 Whispering Winds Dr, Catawba, NC 28609
1beds
700sqft
:
Get pre-qualified$20,728/mo
Single Family Residence
Built in 2023
12.77 Acres Lot
$-- Zestimate®
$5,000/sqft
$-- HOA
What's special
Gated entranceCovered lean-to storageNewly constructed accessory residencePropane ceiling heaterGenerous workspaceAbundant wildlifePolyurea epoxy flooring
- 13 days |
- 168 |
- 8 |
Zillow last checked:
Listing updated:
Listed by:
Jeremy Toney Jeremy.toney@serhant.com,
SERHANT,
Alyssa Higgins,
SERHANT
Source: Canopy MLS as distributed by MLS GRID,MLS#: 4405476
Facts & features
Interior
Bedrooms & bathrooms
- Bedrooms: 1
- Bathrooms: 1
- Full bathrooms: 1
- Main level bedrooms: 1
Primary bedroom
- Level: Main
Bathroom full
- Level: Main
Dining area
- Level: Main
Kitchen
- Level: Main
Living room
- Level: Main
Heating
- Central, Ductless
Cooling
- Central Air, Ductless
Appliances
- Included: Electric Cooktop, Electric Oven, Ice Maker, Microwave, Refrigerator, Washer/Dryer
- Laundry: Inside
Features
- Open Floorplan
- Flooring: Vinyl
- Has basement: No
Interior area
- Total structure area: 700
- Total interior livable area: 700 sqft
- Finished area above ground: 700
- Finished area below ground: 0
Property
Parking
- Total spaces: 2
- Parking features: Driveway, RV Access/Parking, Garage on Main Level
- Garage spaces: 2
- Has uncovered spaces: Yes
Features
- Levels: One
- Stories: 1
- Patio & porch: Awning(s), Covered, Front Porch
- Fencing: Partial
- Has view: Yes
- View description: Water, Year Round
- Has water view: Yes
- Water view: Water
- Waterfront features: Boat Lift, Dock, Pier, Creek/Stream, Waterfront
- Body of water: Lake Norman
Lot
- Size: 12.77 Acres
- Features: Cleared, Level, Open Lot, Private, Sloped, Wooded, Views
Details
- Additional parcels included: 4710034444270000, 471003442213
- Parcel number: 4710033494480000
- Zoning: R-30
- Special conditions: Standard
Construction
Type & style
- Home type: SingleFamily
- Architectural style: Barndominium
- Property subtype: Single Family Residence
Materials
- Metal
- Foundation: Slab
- Roof: Metal
Condition
- New construction: No
- Year built: 2023
Utilities & green energy
- Sewer: Septic Installed, Septic Needed
- Water: Well, Well Needed
Community & HOA
Community
- Subdivision: None
Location
- Region: Catawba
Financial & listing details
- Price per square foot: $5,000/sqft
- Tax assessed value: $301,200
- Annual tax amount: $1,605
- Date on market: 7/24/2026
- Cumulative days on market: 13 days
- Listing terms: Cash,Conventional
- Road surface type: Gravel, Paved
Estimated market value
Not available
Estimated sales range
Not available
$1,628/mo
Price history
| Date | Event | Price |
|---|---|---|
| 7/24/2026 | Listed for sale | $3,500,000+5733.3%$5,000/sqft |
Source:  Canopy MLS as distributed by MLS GRID #4405476 Report a problem Canopy MLS as distributed by MLS GRID #4405476 Report a problem | ||
| 6/15/2011 | Sold | $60,000-33.3%$86/sqft |
Source: Public Record Report a problem | ||
| 5/18/2007 | Sold | $90,000$129/sqft |
Source: Public Record Report a problem | ||
| 3/23/2006 | Sold | $90,000$129/sqft |
Source: Public Record Report a problem | ||
Public tax history
| Year | Property taxes | Tax assessment |
|---|---|---|
| 2025 | $1,605 +8.2% | $322,700 +7.1% |
| 2024 | $1,483 +343.6% | $301,200 +334.6% |
| 2023 | $334 -31.6% | $69,300 |
| 2022 | $489 | $69,300 |
| 2021 | $489 | $69,300 |
| 2020 | $489 | $69,300 |
| 2019 | $489 +5% | $69,300 +2.1% |
| 2018 | $465 -1.5% | $67,900 |
| 2017 | $472 +25.3% | -- |
| 2016 | $377 | -- |
| 2015 | $377 | $68,900 |
Find assessor info on the county website
Monthly payment
Est. payment
Payment breakdown
Explore the cost of this home by adjusting the details. Changes won't be saved.Climate risks
Neighborhood: 28609
Getting around
1 / 100
Car-DependentNearby schools
GreatSchools rating
- 8/10Catawba Elementary SchoolGrades: PK-6Distance: 5.9 mi
- 4/10Mill Creek MiddleGrades: 7-8Distance: 6.6 mi
- 8/10Bandys HighGrades: PK,9-12Distance: 6.4 mi
Schools provided by the listing agent
- Elementary: Catawba
- Middle: Mill Creek
- High: Bandys
Source: Canopy MLS as distributed by MLS GRID. This data may not be complete. We recommend contacting the local school district to confirm school assignments for this home.
- $3,500,00012.77 acres1150 Whispering Winds Dr, Catawba, NC 28609Lot/Land

- $280,0001 bd1 ba1.2k sqft1083 Monbo Heights Dr, Catawba, NC 28609Off Market
- $1,103,9004 bd3 ba2.9k sqft1116 Whispering Winds Dr, Catawba, NC 28609Off Market
- $395,700-- bd-- ba-- sqft1108 Whispering Winds Dr, Catawba, NC 28609Off Market
- $--3.17 acresAstoria Pkwy, Catawba, NC 28609Off Market
- $1,088,5004 bd4 ba3.7k sqft1100 Whispering Winds Dr, Catawba, NC 28609Off Market
- $2001,306 sqftWhispering Winds Dr, Catawba, NC 28609Off Market
- $341,800-- bd-- ba-- sqft1080 Whispering Winds Dr, Catawba, NC 28609Off Market
A local agent can set up tours, give advice and negotiate with sellers.
A local lender can help you make sure your offer is ready when you are.