Timeless Charm blending stunning classic character and modern vibe in this beautiful 4 bedroom mid-century gem with BONUS OPPORTUNITY FOR INCOME - keep reading!!
Enjoy convenience of great location along with NO HOA in this well kept, well established, neighborhood. Quick access to I-25, local retail shops, dining, and Denver Premium Outlets, local Pickle Ball courts, and the school is just around the corner.
Excellent functional floor plan with soft natural light throughout.
Step into the cozy living room featuring the warmth of wood floors and a large bay window. The eat-in kitchen features beautiful stainless steel appliances, a gas range & hood, and plenty of wood cabinetry and counters - room to spread out! Each room is spacious and filled with gentle natural light. The Primary has direct access to the updated full bath and a roomy built in dresser as well as a large closet. The 2nd bedroom has an organizational custom built in closet as well. Downstairs, which can be locked off from the main level, is loaded with opportunity with a 2nd living space that has been successfully rented out through Air BnB by the current sellers! This area features a large open living space, 3/4 bath, and spacious non-conforming bedroom.
Outside, you'll find a large detached 2 car garage, an incredible fenced in open back yard with a fire pit and garden area. Lots of room for your outdoor sanctuary or room to play!
This one is so good, you wont want to miss it!
Sold for $485,000
$485,000
11470 Clarkson Street, Northglenn, CO 80233
4beds
2,000sqft
Single Family Residence
Built in 1964
8,325 Square Feet Lot
$481,600 Zestimate®
$243/sqft
$3,127 Estimated rent
Home value
$481,600
$453,000 - $510,000
$3,127/mo
Zestimate® history
Owner options
List your home for rent
$3,127/mo
Rent Zestimate®
Find your next renter with Zillow Rental Manager. Plus, with online applications, you can quickly screen prospective tenants – for free.
$3,127/mo
Rent Zestimate®
Refinance and save
$2,915/mo
Est. payment
Refinancing to a lower rate could help reduce your monthly payments and save thousands over the life of the loan.
$2,915/mo
Est. payment
Explore your selling options
Work with a Zillow partner agent
Leverage their expertise and Zillow's premium Showcase listings to get your home seen by more buyers.
Get startedList with your own agent
Get your home in front of millions of buyers by listing it on Zillow.
Learn how to do itSell it yourself
Take full control of how buyers see your home on Zillow by listing For Sale by Owner (FSBO).
List your homeWhat's special
Zillow last checked:
Listing updated:
Listed by:
Tammi Hoerner 303-304-7460 tammihoerner@gmail.com,
Epique Realty
Bought with:
Amy O Donnell, 919875
RE/MAX Alliance-Longmont
Source: REcolorado as distributed by MLS GRID,MLS#: 4170770
Facts & features
Interior
Bedrooms & bathrooms
- Bedrooms: 4
- Bathrooms: 2
- Full bathrooms: 1
- 3/4 bathrooms: 1
- Main level bathrooms: 1
- Main level bedrooms: 3
Bedroom
- Description: Lots Of Storage With Closet + Custom Build In Dresser!
- Features: Primary Suite
- Level: Main
Bedroom
- Description: Peaceful Corner Room W/Built In Closet Organization
- Level: Main
Bedroom
- Description: Peaceful Retreat With Natural Light
- Level: Main
Bedroom
- Description: Carpeted, Spacious Non-Conforming With Plenty Of Storage In Closet + Hanging Rack
- Level: Basement
Bathroom
- Description: Access From Primary And Main
- Level: Main
Bathroom
- Level: Basement
Family room
- Description: Newer Lvp Flooring, Plenty Of Space To Spread Out.
- Level: Basement
Kitchen
- Description: Plenty Of Beautiful Wood Cabinetry, Serving / Drink Counter, Tile Floors
- Level: Main
Laundry
- Description: Utilities And Storage Room
- Level: Basement
Living room
- Description: Hard Wood Floors, Bay Window, Coat Closet
- Level: Main
Heating
- Forced Air, Natural Gas
Cooling
- Central Air
Appliances
- Included: Dishwasher, Range, Range Hood, Refrigerator
Features
- Built-in Features, Eat-in Kitchen, Radon Mitigation System
- Flooring: Carpet, Tile, Vinyl, Wood
- Windows: Bay Window(s), Double Pane Windows
- Basement: Finished,Full
Interior area
- Total structure area: 2,000
- Total interior livable area: 2,000 sqft
- Finished area above ground: 1,000
- Finished area below ground: 760
Property
Parking
- Total spaces: 6
- Parking features: Concrete
- Garage spaces: 2
- Details: Off Street Spaces: 4
Features
- Levels: One
- Stories: 1
- Patio & porch: Covered, Patio
- Exterior features: Fire Pit, Garden, Rain Gutters
- Fencing: Partial
Lot
- Size: 8,325 Square Feet
- Features: Landscaped, Level, Many Trees, Near Public Transit, Sprinklers In Front, Sprinklers In Rear
Details
- Parcel number: R0029141
- Special conditions: Standard
Construction
Type & style
- Home type: SingleFamily
- Architectural style: Mid-Century Modern
- Property subtype: Single Family Residence
Materials
- Brick, Frame
- Foundation: Slab
- Roof: Composition
Condition
- Year built: 1964
Utilities & green energy
- Sewer: Public Sewer
- Water: Public
- Utilities for property: Electricity Connected
Community & HOA
Community
- Security: Carbon Monoxide Detector(s), Radon Detector, Video Doorbell
- Subdivision: Northglenn F
HOA
- Has HOA: No
Location
- Region: Northglenn
Financial & listing details
- Price per square foot: $243/sqft
- Tax assessed value: $479,000
- Annual tax amount: $3,627
- Date on market: 1/28/2026
- Listing terms: Cash,Conventional,FHA,VA Loan
- Exclusions: Washer, Dryer, Wall Mounted Lights/Hanging Lights, All Lower Level Appliances
- Ownership: Individual
- Electric utility on property: Yes
Price history
| Date | Event | Price |
|---|---|---|
| 5/29/2026 | Sold | $485,000$243/sqft |
Source:  REcolorado as distributed by MLS GRID #4170770 Report a problem REcolorado as distributed by MLS GRID #4170770 Report a problem | ||
| 5/15/2026 | Listing removed | $2,250$1/sqft |
Source: Zillow Rentals Report a problem | ||
| 4/29/2026 | Pending sale | $485,000$243/sqft |
Source: REcolorado as distributed by MLS GRID #4170770 Report a problem | ||
| 4/24/2026 | Price change | $2,250-18.2%$1/sqft |
Source: Zillow Rentals Report a problem | ||
| 4/16/2026 | Price change | $485,000-1%$243/sqft |
Source: REcolorado as distributed by MLS GRID #4170770 Report a problem | ||
| 4/6/2026 | Listed for rent | $2,750$1/sqft |
Source: Zillow Rentals Report a problem | ||
| 3/12/2026 | Listed for sale | $490,000$245/sqft |
Source: REcolorado as distributed by MLS GRID #4170770 Report a problem | ||
| 2/23/2026 | Pending sale | $490,000$245/sqft |
Source: REcolorado as distributed by MLS GRID #4170770 Report a problem | ||
| 2/8/2026 | Listed for sale | $490,000$245/sqft |
Source: REcolorado as distributed by MLS GRID #4170770 Report a problem | ||
| 2/2/2026 | Pending sale | $490,000$245/sqft |
Source: REcolorado as distributed by MLS GRID #4170770 Report a problem | ||
| 1/28/2026 | Listed for sale | $490,000+1%$245/sqft |
Source: REcolorado as distributed by MLS GRID #4170770 Report a problem | ||
| 12/1/2022 | Sold | $485,000-7.8%$243/sqft |
Source: Public Record Report a problem | ||
| 5/17/2022 | Sold | $526,100+65.4%$263/sqft |
Source: Public Record Report a problem | ||
| 5/26/2017 | Sold | $318,000+6%$159/sqft |
Source: Public Record Report a problem | ||
| 4/1/2017 | Listed for sale | $299,900+46.4%$150/sqft |
Source: Keller Williams - Castle Rock/Parker #3781050 Report a problem | ||
| 9/8/2005 | Sold | $204,790$102/sqft |
Source: Public Record Report a problem | ||
Public tax history
| Year | Property taxes | Tax assessment |
|---|---|---|
| 2025 | $3,627 +0.9% | $29,940 -12.2% |
| 2024 | $3,594 +15.7% | $34,090 |
| 2023 | $3,107 -3.1% | $34,090 +38.6% |
| 2022 | $3,206 | $24,600 -2.8% |
| 2021 | -- | $25,300 +4.4% |
| 2020 | $3,084 | $24,240 -0.2% |
| 2019 | $3,084 +22.2% | $24,290 +26.3% |
| 2018 | $2,523 | $19,230 |
| 2017 | $2,523 | $19,230 +17.8% |
| 2016 | -- | $16,320 |
| 2015 | $2,018 | $16,320 +13.8% |
| 2014 | -- | $14,340 |
| 2013 | -- | $14,340 -3.6% |
| 2012 | -- | $14,880 |
| 2011 | -- | $14,880 +1.3% |
| 2010 | -- | $14,690 |
| 2009 | -- | $14,690 -8% |
| 2008 | -- | $15,960 |
| 2007 | -- | $15,960 -1.8% |
| 2006 | -- | $16,250 |
| 2005 | -- | $16,250 +3.9% |
| 2004 | -- | $15,640 |
| 2003 | $1,667 +1.7% | $15,640 +4.8% |
| 2002 | $1,639 +14.7% | $14,930 +20.7% |
| 2001 | $1,429 | $12,370 |
| 2000 | -- | $12,370 |
Find assessor info on the county website
Neighborhood: 80233
Nearby homes
- $474,7003 bd2 ba1.8k sqft11480 Clarkson St, Northglenn, CO 80233Off Market
- $465,7004 bd2 ba1.7k sqft11460 Clarkson St, Northglenn, CO 80233Off Market
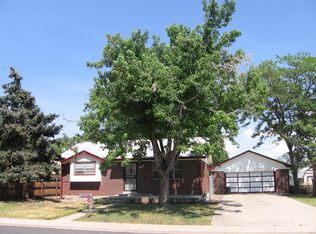
- $448,4004 bd2 ba1.7k sqft11471 Clarkson St, Northglenn, CO 80233Off Market

- $453,2003 bd2 ba1k sqft11490 Clarkson St, Northglenn, CO 80233Off Market
- $451,2004 bd2 ba1k sqft11461 Clarkson St, Northglenn, CO 80233Off Market
- $479,7004 bd2 ba1.5k sqft11463 Carlile St, Northglenn, CO 80233Off Market
- $497,4003 bd2 ba2.1k sqft11473 Carlile St, Northglenn, CO 80233Off Market
- $459,4004 bd2 ba1k sqft11481 Clarkson St, Northglenn, CO 80233Off Market
Nearby schools
GreatSchools rating
- 5/10Malley Drive Elementary SchoolGrades: PK-5Distance: 0.3 mi
- 4/10Northglenn Middle SchoolGrades: 6-8Distance: 0.6 mi
- 6/10Mountain Range High SchoolGrades: 9-12Distance: 1.7 mi
Schools provided by the listing agent
- Elementary: Malley Drive
- Middle: Northglenn
- High: Mountain Range
- District: Adams 12 5 Star Schl
Source: REcolorado as distributed by MLS GRID. This data may not be complete. We recommend contacting the local school district to confirm school assignments for this home.
Get a cash offer in 3 minutes
Find out how much your home could sell for in as little as 3 minutes with a no-obligation cash offer.
Estimated market value
$481,600
Get a cash offer in 3 minutes
Find out how much your home could sell for in as little as 3 minutes with a no-obligation cash offer.
Estimated market value
$481,600
- Colorado
- Adams County
- Northglenn
- 80233
- 11470 Clarkson Street
Nearby cities
Nearby zip codes
Other Northglenn Topics
