Skip main navigation
Open: Sun 2pm-3:30pm
Active
$724,700
4beds
3,638sqft

11470 Halstead Trl, Woodbury, MN 55129

4beds
3,638sqft
Single family
Built in 2003
0.31 Acres
3 Attached garage spaces
$199 price/sqft
$190/mo HOA

What's special

Center islandGleaming real hardwood floorsOversized three-car side-turned garageFabulous loftCozy fireplaceElegant finishesStylish front office

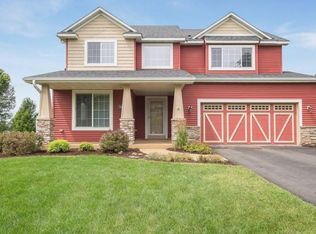
Nestled in the prestigious Stonemill Farms community on the very finest homesite. This exceptional custom-built residence showcases outstanding quality, impressive amenities, and an array of sought-after dream home features. Perfectly positioned on a premium homesite directly across from the community pool and amenities, the location is truly unbeatable. A charming covered ...

64 days
|
973
|
20
|
Source: NorthstarMLS as distributed by MLS GRID,MLS#: 7068436MLS Logo
Travel times

Family Room

Kitchen

Primary Bedroom

Zillow last checked:

Listing updated:

Listed by:

Justyna M. Johnson 651-501-2345,

eXp Realty,

Minu John 651-460-0202

Source: NorthstarMLS as distributed by MLS GRID,MLS#: 7068436MLS Logo

Facts & features

Interior

Bedrooms & bathrooms
  • Bedrooms: 4
  • Bathrooms: 4
  • Full bathrooms: 2
  • 3/4 bathrooms: 1
  • 1/2 bathrooms: 1
Bedroom
  • Level: Upper
  • Area: 221 Square Feet
  • Dimensions: 17x13
Bedroom 2
  • Level: Upper
  • Area: 143 Square Feet
  • Dimensions: 13x11
Bedroom 3
  • Level: Upper
  • Area: 126.5 Square Feet
  • Dimensions: 11.5x11
Bedroom 4
  • Level: Lower
  • Area: 133 Square Feet
  • Dimensions: 14x9.5
Other
  • Level: Lower
  • Area: 60 Square Feet
  • Dimensions: 12x5
Dining room
  • Level: Main
  • Area: 90 Square Feet
  • Dimensions: 10x9
Family room
  • Level: Lower
  • Area: 377 Square Feet
  • Dimensions: 29x13
Great room
  • Level: Main
  • Area: 210 Square Feet
  • Dimensions: 15x14
Kitchen
  • Level: Main
  • Area: 110 Square Feet
  • Dimensions: 11x10
Loft
  • Level: Upper
  • Area: 121 Square Feet
  • Dimensions: 11x11
Office
  • Level: Main
  • Area: 143 Square Feet
  • Dimensions: 13x11
Sun room
  • Level: Main
  • Area: 144 Square Feet
  • Dimensions: 12x12
Heating
  • Forced Air
Cooling
  • Central Air
Appliances
  • Included: Air-To-Air Exchanger, Dishwasher, Dryer, Humidifier, Microwave, Range, Refrigerator, Washer, Water Softener Owned
  • Laundry: Upper Level
Features
  • Basement: Finished,Full,Walk-Out Access
  • Number of fireplaces: 2
  • Fireplace features: Gas
Interior area
  • Total structure area: 3,778
  • Total interior livable area: 3,638 sqft
  • Finished area above ground: 2,558
  • Finished area below ground: 1,080

Property

Parking
  • Total spaces: 3
  • Parking features: Attached
  • Attached garage spaces: 3
Accessibility
  • Accessibility features: None
Features
  • Levels: Two
  • Stories: 2
  • Patio & porch: Deck
  • Has private pool: Yes
  • Pool features: In Ground, Heated, Indoor, Shared
Lot
  • Size: 0.31 Acres
  • Dimensions: 57 x 132 x 131 x 177
Details
  • Foundation area: 1220
  • Parcel number: 1302821340044
  • Zoning description: Residential-Single Family

Construction

Type & style
  • Home type: SingleFamily
  • Property subtype: Single Family
Materials
  • Roof: Age 8 Years or Less
Condition
  • New construction: No
  • Year built: 2003

Utilities & green energy

  • Electric: Power Company: Xcel Energy
  • Gas: Natural Gas
  • Sewer: City Sewer/Connected
  • Water: City Water/Connected

Community & HOA

Community
  • Subdivision: Stonemill Farms 1st Add
HOA
  • Has HOA: Yes
  • Services included: Professional Mgmt, Recreation Facility, Sanitation, Shared Amenities
  • HOA fee: $190 monthly
  • HOA name: Associa
  • HOA phone: 763-225-6400
Location
  • Region: Woodbury

Financial & listing details

  • Price per square foot: $199/sqft
  • Tax assessed value: $606,200
  • Annual tax amount: $7,599
  • Date on market: 5/5/2026
  • Cumulative days on market: 20 days
  • Road surface type: Paved

Price history

DateEventPrice
5/5/2026Listed for sale$724,700-1.8%$199/sqft
Source: NorthstarMLS as distributed by MLS GRID #7068436 Report a problem
5/5/2026Listing removed$737,700$203/sqft
Source: eXp Realty #7023630 Report a problem
4/15/2026Listed for sale$737,700+88.1%$203/sqft
Source: NorthstarMLS as distributed by MLS GRID #7023630 Report a problem
10/9/2003Sold$392,178$108/sqft
Source: Public Record Report a problem

Public tax history

YearProperty taxesTax assessment
2025$7,654 +1.3%$606,200 -3.8%
2024$7,556 +8.8%$630,200 +9.6%
2023$6,946 +7.7%$574,800 +19.1%
2022$6,448 +3.8%$482,700
2021$6,214 -0.5%$482,700 +4.2%
2020$6,248 $463,200
2019$6,248 $463,200 +3.7%
2018$6,248 -0.2%$446,500 +3%
2017$6,260 +1.3%$433,700 +18.7%
2016$6,178 +14.2%$365,500 -5.9%
2015$5,408 $388,400 +17.3%
2013$5,408 +18.5%$331,200 +2.5%
2012$4,564 $323,100 -2.9%
2011$4,564 -1.1%$332,700 -13.1%
2010$4,616 -6.2%$383,000
2009$4,920 +11.7%--
2008$4,406 -4.1%--
2007$4,596 -1.3%--
2006$4,658 +10.5%--
2005$4,215 +1051.6%--
2004$366 --

Find assessor info on the county website

Monthly payment

Est. payment
$4,451/mo
Principal & interest
$3651
Property taxes
$610
HOA Fees
$190
More affordability toolsChevron Right

Estimated market value

$718,300

$682,000 - $754,000

$4,084/mo

Climate risks

Explore flood, wildfire, and other predictive climate risk information for this property on First Street®️.

Neighborhood: 55129

Nearby schools

Liberty Ridge Elementary School
Grades PK-50.2 miles
10/10
GreatSchools® Rating
Test Score Rating
10/10
Student Progress Rating
9/10
Lake Middle School
Grades 6-82.6 miles
9/10
GreatSchools® Rating
Test Score Rating
10/10
Student Progress Rating
7/10
East Ridge High School
Grades 9-123.3 miles
10/10
GreatSchools® Rating
Test Score Rating
10/10
College Readiness Rating
10/10

Open house

  • Sun, Jul 12

    2:00 PM - 3:30 PM