This Hesperia family home offers incredible flexibility with a large PRIVATE GUEST HOME, set on ONE ACRE of spacious land, the kind of space families come to the High Desert to find, with quick, convenient access to the I-15 freeway for commuters.
The large main home offers 3 spacious bedrooms, 1 bathrooms, and 1,532 square feet with a comfortable layout designed for family living. The sunken living room features a wood-burning stove fireplace. A 5-foot home safe is included. The large, bright kitchen features abundant oak cabinets, a walk-in pantry, a new 5-burner stove, a garden window, and a large dining room with French doors. The home offers a lovely bath with a raised soaking tub and glass walk-in shower.
The original attached garage and addition (935 sq ft) was converted into a lovely private guest home with its own private front and rear entry, living room, bedroom, bathroom, large kitchen, and two mini-split HVAC units for comfort. The guest home has access to the shared main house laundry room and has a lockable door between the two living spaces for privacy, creating a thoughtful independent living setup for in-laws, guests, a home business office, or even potential rental income.
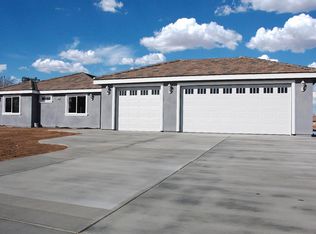
Outside, you’ll find a large detached garage with multiple entries and space for 3 vehicles. The home features a PAID SOLAR system, fresh interior and exterior paint, mature shade trees, a circular driveway, two storage sheds, all on a fully fenced 1 acre lot that is zoned for horses/animals and offers beautiful mountain sunset views in the evenings. The main home has a new HVAC unit and a tankless water heater.
Located near shopping, dining, schools, and commuter routes, 11470 Hawthorne offers more than space. It’s the kind of property that gives families room to live, room to gather, and room to grow.
Sold for $600,000
Zillow last checked:
Listing updated:
Bought with:
HILDA DELGADO, DRE #02071991
Realty One Group United
Source: CRMLS,MLS#: CV26139015 Originating MLS: California Regional MLS
Originating MLS: California Regional MLSPrice history
| Date | Event | Price |
|---|---|---|
| 9/16/2026 | Sold | $600,000+0%$243/sqft |
Source:  CRMLS #CV26139015 Report a problem CRMLS #CV26139015 Report a problem | ||
| 9/4/2026 | Pending sale | $599,999$243/sqft |
Source: CRMLS #CV26139015 Report a problem | ||
| 6/26/2026 | Listed for sale | $599,999$243/sqft |
Source: CRMLS #CV26139015 Report a problem | ||
Nearby homes
Get a cash offer in 3 minutes
Find out how much your home could sell for in as little as 3 minutes with a no-obligation cash offer.
Estimated market value
$600,000
