Situated on over half an acre, this home offers an exceptional combination of luxury, energy efficiency, and practicality. With spacious living areas, a versatile in-law suite, a gorgeous primary suite, and breathtaking pond views, it has everything you could want in a home! The gourmet kitchen is equipped with stainless steel appliances; and flows seamlessly into the adjoining living and dining areas, making it the ideal space for hosting. The primary suite features tray ceilings and large windows that overlook the pond, this room feels like a personal retreat. The en-suite bathroom is equipped with a garden tub for soaking, a separate shower, and a private toilet room. The additional two guest bedrooms are generously sized, with large windows that let in plenty of natural light. These rooms share a Jack-and-Jill bathroom also. Some standout features include Tesla solar panels, water softener system, and much more. The in-law suite adds a great deal of value to the home, offering flexibility to meet your unique needs. There is a flex space off the kitchen that leads to the screened-in patio where you can enjoy the beauty of the pond without worrying about bugs or the elements.
This home has only had one owner, who has taken great care in maintaining and upgrading the property. From the immaculate interior to the well-kept landscaping, the home is in pristine condition and ready for its next owner. You'll appreciate the attention to detail and pride of ownership that is evident in every corner of this beautiful home.
Closed
$530,145
11470 PACEYS POND Circle, Jacksonville, FL 32222
4beds
2,798sqft
Single Family Residence
Built in 2019
0.53 Acres Lot
$520,300 Zestimate®
$189/sqft
$3,043 Estimated rent
Home value
$520,300
$484,000 - $562,000
$3,043/mo
Zestimate® history
Owner options
List your home for rent
$3,043/mo
Rent Zestimate®
Find your next renter with Zillow Rental Manager. Plus, with online applications, you can quickly screen prospective tenants – for free.
$3,043/mo
Rent Zestimate®
Refinance and save
$4,195/mo
Est. payment
Refinancing to a lower rate could help reduce your monthly payments and save thousands over the life of the loan.
$4,195/mo
Est. payment
Explore your selling options
Work with a Zillow partner agent
Leverage their expertise and Zillow's premium Showcase listings to get your home seen by more buyers.
Get startedList with your own agent
Get your home in front of millions of buyers by listing it on Zillow.
Learn how to do itSell it yourself
Take full control of how buyers see your home on Zillow by listing For Sale by Owner (FSBO).
List your homeWhat's special
Versatile in-law suiteEn-suite bathroomLarge windowsImmaculate interiorJack-and-jill bathroomBreathtaking pond viewsGorgeous primary suite
Zillow last checked:
Listing updated:
Listed by:
KIARA DUBOSE 904-504-3423,
BERKSHIRE HATHAWAY HOMESERVICES FLORIDA NETWORK REALTY 904-269-1716
Bought with:
FLORIDA HOMES REALTY & MTG LLC
Source: realMLS,MLS#: 2079148
Facts & features
Interior
Bedrooms & bathrooms
- Bedrooms: 4
- Bathrooms: 4
- Full bathrooms: 3
- 1/2 bathrooms: 1
Heating
- Central, Electric
Cooling
- Central Air, Electric
Appliances
- Included: Dishwasher, Disposal, Double Oven, Electric Cooktop, Electric Water Heater, Microwave, Refrigerator, Water Softener Owned
- Laundry: Electric Dryer Hookup, Washer Hookup
Features
- Ceiling Fan(s), Eat-in Kitchen, Entrance Foyer, In-Law Floorplan, Jack and Jill Bath, Kitchen Island, Open Floorplan, Pantry, Primary Bathroom -Tub with Separate Shower, Smart Thermostat, Split Bedrooms, Vaulted Ceiling(s), Walk-In Closet(s)
- Flooring: Carpet, Tile
Interior area
- Total structure area: 3,666
- Total interior livable area: 2,798 sqft
Property
Parking
- Total spaces: 2
- Parking features: Attached, Garage, Garage Door Opener
- Attached garage spaces: 2
Features
- Levels: One
- Stories: 1
- Patio & porch: Covered, Patio, Screened
- Fencing: Full,Wrought Iron
- Has view: Yes
- View description: Pond
- Has water view: Yes
- Water view: Pond
Lot
- Size: 0.53 Acres
- Features: Corner Lot
Details
- Parcel number: 0023332095
- Zoning description: PUD
Construction
Type & style
- Home type: SingleFamily
- Architectural style: Multi Generational,Traditional
- Property subtype: Single Family Residence
Materials
- Wood Siding
- Roof: Shingle
Condition
- New construction: No
- Year built: 2019
Utilities & green energy
- Sewer: Public Sewer
- Water: Public
- Utilities for property: Cable Available, Electricity Available, Sewer Available, Water Available
Community & HOA
Community
- Security: Security System Owned, Smoke Detector(s)
- Subdivision: Dawsons Creek
HOA
- Has HOA: Yes
- HOA fee: $525 annually
- HOA name: Signature Realty & Management, Inc
- HOA phone: 904-268-0035
Location
- Region: Jacksonville
Financial & listing details
- Price per square foot: $189/sqft
- Tax assessed value: $415,272
- Annual tax amount: $5,267
- Date on market: 4/18/2025
- Listing terms: Cash,Conventional,FHA,VA Loan
- Road surface type: Paved
Price history
| Date | Event | Price |
|---|---|---|
| 6/4/2025 | Sold | $530,145+1%$189/sqft |
Source:  realMLS #2079148 Report a problem realMLS #2079148 Report a problem | ||
| 4/18/2025 | Listed for sale | $525,000+45.4%$188/sqft |
Source: realMLS #2079148 Report a problem | ||
| 7/17/2019 | Sold | $360,990$129/sqft |
Source: realMLS #959403 Report a problem | ||
| 5/25/2019 | Price change | $360,990-1.4%$129/sqft |
Source: D.R. Horton - Jacksonville Report a problem | ||
| 5/16/2019 | Listed for sale | $365,990$131/sqft |
Source: D.R. Horton - Jacksonville Report a problem | ||
Public tax history
| Year | Property taxes | Tax assessment |
|---|---|---|
| 2024 | $6,837 +0.7% | $415,272 +1.2% |
| 2023 | $6,786 +8.9% | $410,497 +3% |
| 2022 | $6,230 +15.6% | $398,541 +35.5% |
| 2021 | $5,389 -1.4% | $294,140 -0.8% |
| 2020 | $5,464 +370.3% | $296,587 +394.3% |
| 2019 | $1,162 +7.4% | $60,000 |
| 2018 | $1,081 | $60,000 |
| 2017 | $1,081 | -- |
Find assessor info on the county website
Neighborhood: Chimney Lakes
Nearby homes
- $446,4004 bd3 ba2.8k sqft11454 Paceys Pond Cir, Jacksonville, FL 32222Off Market

- $532,8004 bd3 ba3k sqft11510 Paceys Pond Cir, Jacksonville, FL 32222Off Market
- $485,3004 bd2 ba2k sqft11485 Paceys Pond Cir, Jacksonville, FL 32222Off Market
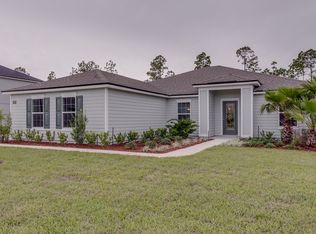
- $436,2003 bd3 ba2.3k sqft11446 Paceys Pond Cir, Jacksonville, FL 32222Off Market
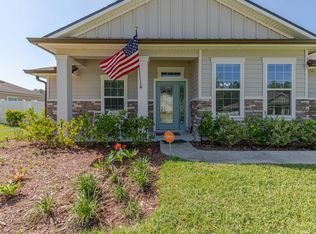
- $489,5004 bd4 ba3.6k sqft11493 Paceys Pond Cir, Jacksonville, FL 32222For Sale
- $477,6003 bd3 ba2.3k sqft11477 Paceys Pond Cir, Jacksonville, FL 32222Off Market
- $425,2004 bd3 ba2.2k sqft7887 Paceys Pond Ct, Jacksonville, FL 32222Off Market
- $535,5005 bd4 ba2.9k sqft11445 Paceys Pond Cir, Jacksonville, FL 32222Off Market
Nearby schools
GreatSchools rating
- 6/10Enterprise Learning AcademyGrades: PK-5Distance: 2.3 mi
- 2/10Chaffee Trail Middle SchoolGrades: 6-8Distance: 5 mi
- 2/10Westside High SchoolGrades: 9-12Distance: 6.1 mi
Schools provided by the listing agent
- Elementary: Enterprise
- High: Westside High School
Source: realMLS. This data may not be complete. We recommend contacting the local school district to confirm school assignments for this home.
Get a cash offer in 3 minutes
Find out how much your home could sell for in as little as 3 minutes with a no-obligation cash offer.
Estimated market value
$520,300
Get a cash offer in 3 minutes
Find out how much your home could sell for in as little as 3 minutes with a no-obligation cash offer.
Estimated market value
$520,300
- Florida
- Duval County
- Jacksonville
- 32222
- Chimney Lakes
- 11470 PACEYS POND Circle
Nearby cities
Nearby neighborhoods
Nearby zip codes
Other Jacksonville Topics
