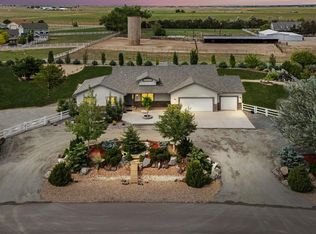
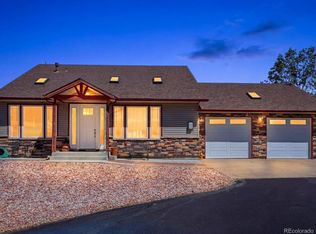
NEW, IMPROVED PRICE! RARE 4.77-ACRE RIVERDALE RD PROPERTY W 600 FEET OF FRONTAGE, UPDATED 5 BED / 4 BATH RANCH WITH BRAND NEW ROOF & FLEXIBLE A-1 ZONING! Situated on 4.77 acres in unincorporated Adams County, this property offers approximately 600 feet of Riverdale Rd frontage and A-1 zoning, allowing a variety of agricultural, rural lifestyle, and potential institutional uses (buyer to verify) Whether you're seeking an estate property, horse property, space for hobbies and animals, or long-term land banking or assemblage potential, this parcel offers both immediate comfort and future opportunity. The updated 5-bedroom, 4-bath ranch features over 5,000 sq ft, including a full partially finished basement providing flexible space for recreation, guests, or multigenerational living. Recent improvements include new major systems and new windows throughout, adding comfort, efficiency, and peace of mind. The open layout and single-level living enhance everyday functionality while the basement expands the home’s versatility. Outside, the nearly 5-acre property offers room for horses, hobby farming, barns, shops, outbuildings, RV or equipment storage, gardens, or simply enjoying wide-open space. A-1 zoning supports agricultural uses while Special Use Permit (SUP) opportunities may allow institutional or recreational uses such as churches, private schools, daycare centers, riding academies, outdoor recreation facilities, or agricultural-related businesses (buyer to verify with Adams County.) Enjoy convenient access to Riverdale Regional Park, the South Platte River corridor, trails, open space and Adams County Fairgrounds, with easy access to Denver, Thornton, Brighton and major commuter routes. Located in unincorporated Adams County with no metro district and exceptional Riverdale Road frontage offering long-term land potential! All info is deemed reliable but not guaranteed, Buyer to verify all info.
For sale
Price cut: $50K (5/26)
$1,050,000
11470 Riverdale Road, Denver, CO 80233
5beds
5,504sqft
Single Family Residence
Built in 1997
4.77 Acres Lot
$-- Zestimate®
$191/sqft
$-- HOA
What's special
Exceptional riverdale road frontageBrand new roofSingle-level livingOpen layoutNew major systemsNew windows throughout
- 105 days |
- 687 |
- 39 |
Zillow last checked:
Listing updated:
Listed by:
June Schlesinger 303-521-7292 june.schlesinger@gmail.com,
West and Main Homes Inc
Source: REcolorado as distributed by MLS GRID,MLS#: 3230457
Loading...
Facts & features
Interior
Bedrooms & bathrooms
- Bedrooms: 5
- Bathrooms: 4
- Full bathrooms: 2
- 3/4 bathrooms: 1
- 1/2 bathrooms: 1
- Main level bathrooms: 3
- Main level bedrooms: 3
Bedroom
- Features: Primary Suite
- Level: Main
Bedroom
- Level: Main
Bedroom
- Level: Main
Bedroom
- Level: Basement
Bedroom
- Level: Basement
Bathroom
- Description: 5 Piece Bath
- Features: En Suite Bathroom, Primary Suite
- Level: Main
Bathroom
- Level: Main
Bathroom
- Level: Main
Bathroom
- Level: Basement
Dining room
- Level: Main
Exercise room
- Level: Basement
Game room
- Description: Unfinished Space
Laundry
- Level: Main
Living room
- Level: Main
Heating
- Hot Water, Propane
Cooling
- Central Air
Appliances
- Included: Dishwasher, Disposal, Dryer, Oven, Refrigerator, Washer
Features
- Eat-in Kitchen, Five Piece Bath, High Ceilings, Kitchen Island, Open Floorplan, Primary Suite, Solid Surface Counters, Vaulted Ceiling(s), Walk-In Closet(s)
- Flooring: Carpet, Tile
- Windows: Double Pane Windows, Window Coverings
- Basement: Finished,Full,Interior Entry,Unfinished
- Number of fireplaces: 1
- Fireplace features: Living Room, Wood Burning
Interior area
- Total structure area: 5,504
- Total interior livable area: 5,504 sqft
- Finished area above ground: 2,301
- Finished area below ground: 1,573
Property
Parking
- Total spaces: 11
- Parking features: Garage - Attached
- Attached garage spaces: 3
- Details: Off Street Spaces: 8
Features
- Levels: One
- Stories: 1
- Patio & porch: Deck
- Exterior features: Garden, Private Yard
- Fencing: Fenced
- Has view: Yes
- View description: Mountain(s)
Lot
- Size: 4.77 Acres
- Features: Irrigated, Level, Open Space, Suitable For Grazing
- Residential vegetation: Grass Hay, Grassed
Details
- Parcel number: R0110873
- Zoning: A-1
- Special conditions: Standard
- Horses can be raised: Yes
Construction
Type & style
- Home type: SingleFamily
- Architectural style: Traditional
- Property subtype: Single Family Residence
Materials
- Frame
- Roof: Composition
Condition
- Updated/Remodeled
- Year built: 1997
Utilities & green energy
- Water: Agriculture/Ditch Water, Shared Well
- Utilities for property: Electricity Connected, Internet Access (Wired), Propane
Community & HOA
Community
- Security: Carbon Monoxide Detector(s), Smoke Detector(s), Video Doorbell
- Subdivision: Riverdale
HOA
- Has HOA: No
Location
- Region: Denver
Financial & listing details
- Price per square foot: $191/sqft
- Tax assessed value: $772,373
- Annual tax amount: $2,388
- Date on market: 3/13/2026
- Listing terms: 1031 Exchange,Cash,Conventional,FHA,Jumbo,VA Loan
- Exclusions: Seller's Personal Property
- Ownership: Individual
- Has irrigation water rights: Yes
- Electric utility on property: Yes
- Road surface type: Paved
Estimated market value
Not available
Estimated sales range
Not available
Not available
Price history
| Date | Event | Price |
|---|---|---|
| 5/26/2026 | Price change | $1,050,000-4.5%$191/sqft |
Source:  REcolorado as distributed by MLS GRID #4919801 Report a problem REcolorado as distributed by MLS GRID #4919801 Report a problem | ||
| 5/13/2026 | Price change | $1,100,000-8.3%$200/sqft |
Source: REcolorado as distributed by MLS GRID #4919801 Report a problem | ||
| 3/12/2026 | Listed for sale | $1,200,000+482.5%$218/sqft |
Source: REcolorado as distributed by MLS GRID #4919801 Report a problem | ||
| 12/30/2009 | Sold | $206,000-60.4%$37/sqft |
Source: Public Record Report a problem | ||
| 7/13/2009 | Listing removed | $520,000$94/sqft |
Source: RE/MAX Northwest, Inc. #738155 Report a problem | ||
| 7/12/2009 | Price change | $520,000-5.5%$94/sqft |
Source: RE/MAX Northwest, Inc. #738155 Report a problem | ||
| 3/26/2009 | Price change | $550,000-4.3%$100/sqft |
Source: Listhub #738155 Report a problem | ||
| 1/29/2009 | Listed for sale | $575,000+0.9%$104/sqft |
Source: Listhub #738155 Report a problem | ||
| 9/7/2005 | Sold | $570,000$104/sqft |
Source: Public Record Report a problem | ||
Public tax history
| Year | Property taxes | Tax assessment |
|---|---|---|
| 2025 | $2,388 +0.5% | $49,390 +82% |
| 2024 | $2,376 -16.6% | $27,130 |
| 2023 | $2,848 +3.1% | $27,130 -2.3% |
| 2022 | $2,763 | $27,760 -2.8% |
| 2021 | -- | $28,570 -0.5% |
| 2020 | $2,729 | $28,700 +2.8% |
| 2019 | $2,729 +20.6% | $27,920 +17.5% |
| 2018 | $2,262 | $23,770 |
| 2017 | $2,262 | $23,770 +1597.9% |
| 2016 | -- | $1,400 |
| 2015 | $1,857 | $1,400 +23.9% |
| 2014 | -- | $1,130 -93.8% |
| 2013 | -- | $18,340 +7.1% |
| 2012 | -- | $17,130 |
| 2011 | -- | $17,130 -8.2% |
| 2010 | -- | $18,660 |
| 2009 | -- | $18,660 -15.3% |
| 2008 | -- | $22,020 |
| 2007 | -- | $22,020 -21.8% |
| 2006 | -- | $28,150 +35.9% |
| 2005 | -- | $20,720 +38.9% |
| 2004 | -- | $14,920 |
| 2003 | $1,298 +3.1% | $14,920 -4.2% |
| 2002 | $1,258 -19.8% | $15,580 -9.8% |
| 2001 | $1,569 | $17,280 |
Find assessor info on the county website
Monthly payment
Est. payment$--/mo
Payment breakdown
Explore the cost of this home by adjusting the details. Changes won't be saved.All calculations are estimates and provided by Zillow, Inc. for informational purposes only. Actual amounts may vary.
HOA fees may include property taxes on listings classified as Co-Ops. Contact the listing agent and/or owner for fee details.
Mortgage interest rates are dependent on a number of factors, including credit score, down payment, and repayment length. Interest rate data provided by Zillow Group Marketplace, Inc. as of 1/1/1970 from various mortgage lenders with which we have lead or other similar arrangements; the Estimated Payment is an average of those rates.
See how much you could borrow to make a competitive offer.
Climate risks
Neighborhood: 80233
Nearby schools
GreatSchools rating
- 4/10John W Thimmig Elementary SchoolGrades: PK-5Distance: 3.2 mi
- 4/10Prairie View Middle SchoolGrades: 6-8Distance: 4.1 mi
- 5/10Riverdale Ridge High SchoolGrades: 9-12Distance: 2.9 mi
Schools provided by the listing agent
- Elementary: John W. Thimmig
- Middle: Prairie View
- High: Riverdale Ridge
- District: School District 27-J
Source: REcolorado as distributed by MLS GRID. This data may not be complete. We recommend contacting the local school district to confirm school assignments for this home.
A local agent can set up tours, give advice and negotiate with sellers.


- Colorado
- Adams County
- Denver
- 80233
- 11470 Riverdale Road
Nearby cities
Nearby neighborhoods
Nearby zip codes
Other Denver Topics
