Skip main navigation
Sold for $225,000
  • $225,000

    11470 SW 139th St, Dunnellon, FL 34432

    2beds
    1,672sqft
    Single Family Residence
    Built in 1998
    7,841 Square Feet Lot
    $223,600 Zestimate®
    $135/sqft
    $1,730 Estimated rent

    Home value

    $223,600

    Estimated sales range

    Not available

    $1,730/mo

    Zestimate® history
    Loading
    Loading...

    Owner options

    List your home for rent

    $1,730/mo

    Rent Zestimate®

    Find your next renter with Zillow Rental Manager. Plus, with online applications, you can quickly screen prospective tenants – for free.

    Learn more

    $1,730/mo

    Rent Zestimate®

    Refinance and save

    $1,781/mo

    Est. payment

    Refinancing to a lower rate could help reduce your monthly payments and save thousands over the life of the loan.

    See today's rates

    $1,781/mo

    Est. payment

    Explore your selling options

    Work with a Zillow partner agent

    Leverage their expertise and Zillow's premium Showcase listings to get your home seen by more buyers.

    Get started

    List with your own agent

    Get your home in front of millions of buyers by listing it on Zillow.

    Learn how to do it

    Sell it yourself

    Take full control of how buyers see your home on Zillow by listing For Sale by Owner (FSBO).

    List your home

    What's special

    Newer appliancesSunny breakfast nookOpen layoutCharming front porchComfort-height toiletVaulted ceilingsGenerous counter space
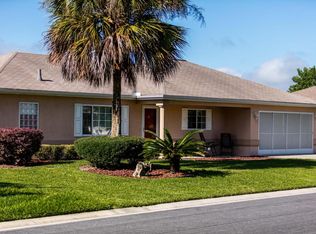
    TURNKEY & MOVE-IN READY IN SPRUCE CREEK PRESERVE! Welcome home to this popular Fir Model single-family residence, ideally located in the heart of Spruce Creek Preserve — a sought-after Del Webb 55+ gated golf community surrounded by 4,000 acres of Florida State Forest. Enjoy peaceful country living while remaining just minutes from shopping, dining, golf, and everyday conveniences. This spacious 2-bedroom, 2-bath split-plan home offers vaulted ceilings, an open layout, and a 2-car garage — plus it’s being sold TURNKEY, making it an incredible opportunity for full-time or seasonal living. Major Updates Include: 2020 Roof, 2016 HVAC, 2008 Water Heater, NEW Irrigation Controller, and Luxury Vinyl Plank flooring in main living areas & baths. From the charming front porch and manicured landscaping to the bright, airy interior, this home is welcoming from the moment you arrive. Inside, the Great Room features soaring vaulted ceilings and flows seamlessly into the dining area — perfect for entertaining. The eat-in kitchen is a true highlight with abundant cabinetry, generous counter space, newer appliances, and a sunny breakfast nook. The split-bedroom layout offers privacy for guests. The guest bedroom and hall bath (with comfort-height toilet and tiled tub surround) are tucked on one side, while the spacious primary suite sits on the other. The primary bedroom includes two closets (one walk-in, one built-in) and an en suite bath with a large glass-enclosed step-in shower, comfort-height toilet, oversized vanity, and glass block window for natural light. A convenient inside laundry room with washer, dryer, and laundry sink leads to the large 2-car garage with additional storage space. The finished Florida Room offers flexible living space with two access points — an open archway from the Great Room and French doors from the primary suite. A 3-season room extends to a fenced patio area, ideal for relaxing outdoors or accommodating your furry companions. Community Lifestyle Highlights: Spruce Creek Preserve offers 24/7 gated security, golf cart access, and a vibrant amenity package including: pool & hot tub/spa, fitness center, pickleball, billiards, clubhouse activities, & trash service included in HOA. Conveniently located about 30 minutes to the World Equestrian Center and within easy driving distance to Orlando, Tampa, cruise ports, airports, and major entertainment venues. This is more than a home — it’s a lifestyle opportunity in one of Ocala’s most peaceful and convenient 55+ communities. Don’t miss your chance to own this turnkey gem — schedule your private showing today! ***PROFESSIONAL PHOTOS COMING SOON!

    Zillow last checked:

    Listing updated:

    Listing Provided by:

    Patti Doty 301-848-2200,

    RE/MAX FOXFIRE - HWY200/103 S 352-479-0123

    Bought with:

    Patti Doty, 3358800

    RE/MAX FOXFIRE - HWY200/103 S

    Source: Stellar MLS,MLS#: OM720109MLS LogoOriginating MLS: Ocala - Marion

    Facts & features

    Interior

    Bedrooms & bathrooms
    • Bedrooms: 2
    • Bathrooms: 2
    • Full bathrooms: 2
    Primary bedroom
    • Features: En Suite Bathroom, Walk-In Closet(s)
    • Level: First
    • Area: 198.44 Square Feet
    • Dimensions: 16.4x12.1
    Bedroom 2
    • Features: Built-in Closet
    • Level: First
    • Area: 148.84 Square Feet
    • Dimensions: 12.2x12.2
    Dining room
    • Level: First
    • Area: 158.4 Square Feet
    • Dimensions: 13.2x12
    Kitchen
    • Level: First
    • Area: 240 Square Feet
    • Dimensions: 24x10
    Living room
    • Features: Ceiling Fan(s)
    • Level: First
    • Area: 248.9 Square Feet
    • Dimensions: 19x13.1
    Heating
    • Electric, Heat Pump
    Cooling
    • Central Air
    Appliances
    • Included: Dishwasher, Dryer, Electric Water Heater, Microwave, Range, Refrigerator, Washer, Water Softener
    • Laundry: Laundry Room
    Features
    • Attic Ventilator, Ceiling Fan(s), Eating Space In Kitchen, High Ceilings, Living Room/Dining Room Combo, Primary Bedroom Main Floor, Solid Surface Counters, Split Bedroom, Thermostat, Vaulted Ceiling(s), Walk-In Closet(s)
    • Flooring: Linoleum, Luxury Vinyl, Tile
    • Doors: French Doors
    • Windows: Window Treatments
    • Has fireplace: No
    Interior area
    • Total structure area: 2,332
    • Total interior livable area: 1,672 sqft

    Property

    Parking
    • Total spaces: 2
    • Parking features: Driveway, Garage Door Opener, Off Street
    • Attached garage spaces: 2
    • Has uncovered spaces: Yes
    • Details: Garage Dimensions: 20x23
    Features
    • Levels: One
    • Stories: 1
    • Patio & porch: Covered, Front Porch, Rear Porch
    • Exterior features: Irrigation System, Private Mailbox
    • Fencing: Chain Link
    Lot
    • Size: 7,841 sqft
    • Dimensions: 85 x 90
    • Features: Cleared, Landscaped, Level, Near Golf Course
    • Residential vegetation: Mature Landscaping
    Details
    • Parcel number: 4076486000
    • Zoning: PUD
    • Special conditions: Probate Listing

    Construction

    Type & style
    • Home type: SingleFamily
    • Architectural style: Florida
    • Property subtype: Single Family Residence
    Materials
    • Vinyl Siding, Wood Frame
    • Foundation: Slab
    • Roof: Shingle
    Condition
    • New construction: No
    • Year built: 1998
    Details
    • Builder model: FIr

    Utilities & green energy

    • Sewer: Public Sewer
    • Water: None
    • Utilities for property: BB/HS Internet Available, Electricity Connected, Phone Available, Sewer Connected, Street Lights, Underground Utilities, Water Connected

    Community & neighborhood

    Security
    • Security features: Gated Community, Smoke Detector(s)
    Community
    • Community features: Association Recreation - Owned, Clubhouse, Fitness Center, Gated Community - Guard, Golf Carts OK, Golf, Pool
    Senior living
    • Senior community: Yes
    Location
    • Region: Dunnellon
    • Subdivision: SPRUCE CREEK PRESERVE

    HOA & financial

    HOA
    • Has HOA: Yes
    • HOA fee: $194 monthly
    • Services included: 24-Hour Guard, Common Area Taxes, Community Pool, Reserve Fund, Manager, Pool Maintenance, Trash
    • Association name: TERRY THERON - CAM
    • Association phone: 352-861-0159
    Other fees
    • Pet fee: $0 monthly
    Other financial information
    • Total actual rent: 0

    Other

    Other facts
    • Listing terms: Cash,Conventional,FHA,VA Loan
    • Ownership: Fee Simple
    • Road surface type: Paved, Asphalt

    Price history

    DateEventPrice
    4/2/2026Sold$225,000-2.2%$135/sqft
    Source: Stellar MLS #OM720109 Report a problem
    3/6/2026Pending sale$229,999$138/sqft
    Source: Stellar MLS #OM720109 Report a problem
    3/5/2026Listed for sale$229,999+1.8%$138/sqft
    Source: Stellar MLS #OM720109 Report a problem
    1/12/2026Listing removed$225,999$135/sqft
    Source: Stellar MLS #OM703697 Report a problem
    12/23/2025Price change$225,999-3.8%$135/sqft
    Source: Stellar MLS #OM703697 Report a problem
    9/23/2025Price change$234,950-3.7%$141/sqft
    Source: Stellar MLS #OM703697 Report a problem
    6/17/2025Listed for sale$244,000+149%$146/sqft
    Source: Stellar MLS #OM703697 Report a problem
    12/31/2013Sold$98,000$59/sqft
    Source: Public Record Report a problem

    Public tax history

    YearProperty taxesTax assessment
    2024$1,347 +3.1%$111,732 +3%
    2023$1,306 -1.7%$108,478 +3%
    2022$1,329 +1.4%$105,318 +3%
    2021$1,311 +1.1%$102,250 +1.4%
    2020$1,297 +2%$100,838 +2.3%
    2019$1,272 $98,571 +1.9%
    2018$1,272 +7.2%$96,733 +2.1%
    2017$1,187 +2.9%$94,743 +2.1%
    2016$1,153 $92,794 +0.7%
    2015$1,153 +6.3%$92,149 +0.8%
    2014$1,085 +0.2%$91,418 +0.2%
    2013$1,083 +1.7%$91,243 +1.7%
    2012$1,065 -5.5%$89,718 -4.1%
    2011$1,127 -10.2%$93,564 -8.3%
    2010$1,255 -3.1%$101,993 -3.6%
    2009$1,296 +1.3%$105,762 +0.1%
    2008$1,278 -9.6%$105,657 +3%
    2007$1,414 -5.5%$102,581 +2.5%
    2006$1,497 +2.5%$100,079 +3%
    2005$1,460 $97,166 +3%
    2004$1,460 +3.3%$94,335 +4.3%
    2002$1,414 +0.8%$90,409
    2001$1,403 --
    2000$1,403 --

    Find assessor info on the county website

    Neighborhood: 34432

    Nearby schools

    GreatSchools rating
    Get a cash offer in 3 minutes
    Find out how much your home could sell for in as little as 3 minutes with a no-obligation cash offer.
    Estimated market value
    $223,600
    Get a cash offer in 3 minutes
    Find out how much your home could sell for in as little as 3 minutes with a no-obligation cash offer.
    Estimated market value
    $223,600