This lovely mid century home is waiting for your personal touch. Meticulously maintained by the original homeowner and new systems added for the convenience of the future ones. Tri-level, 4-bedroom/3-bath floorplan with room for everyone and a fantastic yard to play. This home offers private, territorial views and a cozy covered deck overlooking a beautifully landscaped backyard. Plenty of parking including RV hookup! Original hardwood floors under carpet throughout upper 2 levels and staircases. New roof (2024), HVAC(2024), water heater (2024), interior paint and kitchen flooring. This wonderful home has seen the world go by for 60 years. Now it's time for a new chapter. Welcome home.
Sold
$665,000
11470 SW Timberline Dr, Beaverton, OR 97008
4beds
2,356sqft
Residential, Single Family Residence
Built in 1964
7,405 Square Feet Lot
$651,100 Zestimate®
$282/sqft
$3,186 Estimated rent
Home value
$651,100
$619,000 - $684,000
$3,186/mo
Zestimate® history
Owner options
List your home for rent
$3,186/mo
Rent Zestimate®
Find your next renter with Zillow Rental Manager. Plus, with online applications, you can quickly screen prospective tenants – for free.
$3,186/mo
Rent Zestimate®
Refinance and save
$4,318/mo
Est. payment
Refinancing to a lower rate could help reduce your monthly payments and save thousands over the life of the loan.
$4,318/mo
Est. payment
Explore your selling options
Work with a Zillow partner agent
Leverage their expertise and Zillow's premium Showcase listings to get your home seen by more buyers.
Get startedList with your own agent
Get your home in front of millions of buyers by listing it on Zillow.
Learn how to do itSell it yourself
Take full control of how buyers see your home on Zillow by listing For Sale by Owner (FSBO).
List your homeWhat's special
Territorial viewsFantastic yardCozy covered deckInterior paintNew systemsOriginal hardwood floorsNew roof
Zillow last checked:
Listing updated:
Listed by:
Julie Spear 503-209-9470,
The Agency Portland
Bought with:
Mathew Wray, 201206758
Keller Williams PDX Central
Source: RMLS (OR),MLS#: 24574616
Facts & features
Interior
Bedrooms & bathrooms
- Bedrooms: 4
- Bathrooms: 3
- Full bathrooms: 3
Rooms
- Room types: Bedroom 4, EatingArea, Nook, Bedroom 2, Bedroom 3, Dining Room, Family Room, Kitchen, Living Room, Primary Bedroom
Primary bedroom
- Features: Closet, Wallto Wall Carpet
- Level: Upper
- Area: 182
- Dimensions: 14 x 13
Bedroom 2
- Features: Closet, Wallto Wall Carpet
- Level: Upper
- Area: 120
- Dimensions: 12 x 10
Bedroom 3
- Features: Closet, Wallto Wall Carpet
- Level: Upper
- Area: 90
- Dimensions: 10 x 9
Bedroom 4
- Features: Closet, Wallto Wall Carpet
- Level: Lower
- Area: 140
- Dimensions: 14 x 10
Dining room
- Features: Sliding Doors, Wallto Wall Carpet
- Level: Main
- Area: 100
- Dimensions: 10 x 10
Family room
- Features: Fireplace, Sliding Doors, Wallto Wall Carpet
- Level: Lower
- Area: 280
- Dimensions: 20 x 14
Kitchen
- Features: Dishwasher, Microwave, Builtin Oven, Free Standing Refrigerator
- Level: Main
- Area: 72
- Width: 8
Living room
- Features: Builtin Features, Fireplace, Wallto Wall Carpet
- Level: Main
- Area: 280
- Dimensions: 20 x 14
Heating
- Forced Air, Fireplace(s)
Cooling
- Central Air
Appliances
- Included: Built In Oven, Cooktop, Dishwasher, Free-Standing Refrigerator, Microwave, Washer/Dryer, Electric Water Heater
- Laundry: Laundry Room
Features
- Closet, Sink, Built-in Features
- Flooring: Wall to Wall Carpet
- Doors: Sliding Doors
- Windows: Double Pane Windows
- Basement: Daylight
- Number of fireplaces: 2
- Fireplace features: Wood Burning
Interior area
- Total structure area: 2,356
- Total interior livable area: 2,356 sqft
Property
Parking
- Total spaces: 2
- Parking features: Driveway, On Street, RV Access/Parking, Attached
- Attached garage spaces: 2
- Has uncovered spaces: Yes
Features
- Levels: Tri Level
- Stories: 3
- Patio & porch: Covered Deck, Patio
- Exterior features: Garden, RV Hookup, Yard
- Fencing: Fenced
- Has view: Yes
- View description: Territorial
Lot
- Size: 7,405 Square Feet
- Features: Level, Sprinkler, SqFt 7000 to 9999
Details
- Additional structures: RVHookup, ToolShed
- Parcel number: R200366
Construction
Type & style
- Home type: SingleFamily
- Architectural style: Traditional
- Property subtype: Residential, Single Family Residence
Materials
- Wood Siding
- Roof: Composition
Condition
- Resale
- New construction: No
- Year built: 1964
Utilities & green energy
- Gas: Gas
- Sewer: Public Sewer
- Water: Public
- Utilities for property: Cable Connected
Community & HOA
Community
- Subdivision: Cresmoor
HOA
- Has HOA: No
Location
- Region: Beaverton
Financial & listing details
- Price per square foot: $282/sqft
- Tax assessed value: $603,310
- Annual tax amount: $6,107
- Date on market: 3/7/2024
- Cumulative days on market: 5 days
- Listing terms: Cash,Conventional,FHA
- Road surface type: Concrete, Paved
Price history
| Date | Event | Price |
|---|---|---|
| 4/5/2024 | Sold | $665,000+7.4%$282/sqft |
Source:  RMLS (OR) #24574616 Report a problem RMLS (OR) #24574616 Report a problem | ||
| 3/12/2024 | Pending sale | $619,000$263/sqft |
Source: RMLS (OR) #24574616 Report a problem | ||
| 3/10/2024 | Listed for sale | $619,000$263/sqft |
Source: RMLS (OR) #24574616 Report a problem | ||
Public tax history
| Year | Property taxes | Tax assessment |
|---|---|---|
| 2025 | $6,735 +4.1% | $306,570 +3% |
| 2024 | $6,468 +5.9% | $297,650 +3% |
| 2023 | $6,107 +4.5% | $288,990 +3% |
| 2022 | $5,845 +3.6% | $280,580 |
| 2021 | $5,641 +3.1% | -- |
| 2020 | $5,469 +3.3% | $264,480 +3% |
| 2019 | $5,296 +3.3% | $256,780 |
| 2018 | $5,127 | $256,780 +6.1% |
| 2017 | $5,127 +7.6% | $242,050 +3% |
| 2016 | $4,764 | $235,000 +3% |
| 2015 | $4,764 +4% | $228,160 +3% |
| 2014 | $4,579 +6.8% | $221,520 +3% |
| 2013 | $4,287 +8.5% | $215,070 +3% |
| 2012 | $3,951 +3.2% | $208,810 -14.7% |
| 2011 | $3,827 +2.6% | $244,920 -7.9% |
| 2010 | $3,730 +2.3% | $266,030 -3.1% |
| 2009 | $3,644 +8.3% | $274,620 -11.5% |
| 2008 | $3,366 +1% | $310,230 +0.5% |
| 2007 | $3,333 +10.1% | $308,810 +9.7% |
| 2006 | $3,026 -7.3% | $281,630 +24% |
| 2005 | $3,264 +10.1% | $227,190 +9.8% |
| 2004 | $2,965 -1.8% | $207,000 +4.4% |
| 2003 | $3,020 +11.1% | $198,330 +4% |
| 2002 | $2,718 +4.8% | $190,720 +1.6% |
| 2001 | $2,593 +6.8% | $187,720 +0% |
| 2000 | $2,429 | $187,660 |
Find assessor info on the county website
Neighborhood: Vose
Nearby homes
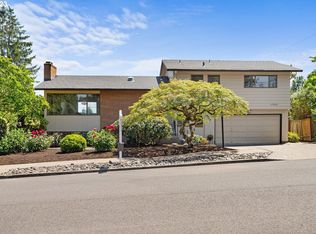
- $640,5004 bd3 ba2.5k sqft11500 SW Timberline Dr, Beaverton, OR 97008Off Market
- $630,8004 bd3 ba2.3k sqft11490 SW Timberline Dr, Beaverton, OR 97008Off Market
- $592,0004 bd2 ba2k sqft11450 SW Timberline Dr, Beaverton, OR 97008Off Market
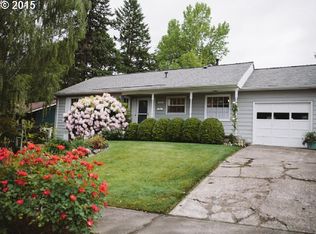
- $561,2004 bd3 ba1.6k sqft11455 SW Ridgecrest Dr, Beaverton, OR 97008Off Market
- $570,9004 bd3 ba1.6k sqft11425 SW Ridgecrest Dr, Beaverton, OR 97008Off Market
- $549,9003 bd3 ba1.8k sqft11420 SW Timberline Dr, Beaverton, OR 97008Sold
- $616,1005 bd3 ba2.7k sqft11520 SW Timberline Dr, Beaverton, OR 97008Off Market
- $580,7003 bd3 ba1.7k sqft11505 SW Timberline Dr, Beaverton, OR 97008Off Market
Nearby schools
GreatSchools rating
- 5/10Vose Elementary SchoolGrades: PK-5Distance: 0.3 mi
- 5/10Whitford Middle SchoolGrades: 6-8Distance: 0.6 mi
- 5/10Southridge High SchoolGrades: 9-12Distance: 1.2 mi
Schools provided by the listing agent
- Elementary: Vose
- Middle: Whitford
- High: Beaverton
Source: RMLS (OR). This data may not be complete. We recommend contacting the local school district to confirm school assignments for this home.
Get a cash offer in 3 minutes
Find out how much your home could sell for in as little as 3 minutes with a no-obligation cash offer.
Estimated market value
$651,100
Get a cash offer in 3 minutes
Find out how much your home could sell for in as little as 3 minutes with a no-obligation cash offer.
Estimated market value
$651,100
- Oregon
- Washington County
- Beaverton
- 97008
- Vose
- 11470 SW Timberline Dr
