Welcome to your rural oasis! Nestled on generous .46-acre parcel of land, this charming property offers the perfect blend of suburban serenity & modern comfort, with the added convenience of main level living. The heart of this home is the inviting kitchen, featuring newer stainless steel appliances & open design. With a convenient breakfast bar overlooking the family room, meal preparation becomes a social affair. Gather around the cozy fireplace in the family room, or utilize the built-in desk area for productivity & organization. Gorgeous acacia wood floors flow seamlessly from the kitchen into the living & dining rooms, adding warmth & elegance to the space. Primary bedroom suite boasts a walk-in closet & 5-piece bath, complete with spa-like soaking tub & separate shower. A highlight of this property is the expansive three-car garage, ideal for car enthusiasts or those with plenty of outdoor gear. Whether you're storing vehicles or creating a workshop, the possibilities are endless. Outside, the big fenced backyard beckons, offering plenty of room for outdoor activities & gatherings. Imagine hosting barbecues, gardening, or simply unwinding in the fresh air. For those with a green thumb, the greenhouse provides the perfect space to nurture plants year-round and also includes a year-round Koi pond, while the adjacent chicken coop offers the opportunity to embrace sustainable living & enjoy fresh eggs straight from your backyard. Chickens are negotiable! With an unfinished basement, the potential for customization & expansion is limitless, allowing you to create the ultimate recreation area, home gym, or additional living space to suit your needs. New exterior paint, new roof, new carpet & new A/C in 2022. New interior paint 2024. Surrounded by the tranquility of rural landscapes, yet conveniently located within reach of amenities & attractions, this property offers the best of both worlds. Don't miss your chance to make this rural retreat your own!
Sold for $540,000
$540,000
11470 Salem Ct, Peyton, CO 80831
3beds
3,166sqft
Single Family Residence
Built in 1994
0.46 Acres Lot
$543,600 Zestimate®
$171/sqft
$2,501 Estimated rent
Home value
$543,600
$516,000 - $571,000
$2,501/mo
Zestimate® history
Owner options
List your home for rent
$2,501/mo
Rent Zestimate®
Find your next renter with Zillow Rental Manager. Plus, with online applications, you can quickly screen prospective tenants – for free.
$2,501/mo
Rent Zestimate®
Refinance and save
$3,156/mo
Est. payment
Refinancing to a lower rate could help reduce your monthly payments and save thousands over the life of the loan.
$3,156/mo
Est. payment
Explore your selling options
Work with a Zillow partner agent
Leverage their expertise and Zillow's premium Showcase listings to get your home seen by more buyers.
Get startedList with your own agent
Get your home in front of millions of buyers by listing it on Zillow.
Learn how to do itSell it yourself
Take full control of how buyers see your home on Zillow by listing For Sale by Owner (FSBO).
List your homeWhat's special
Zillow last checked:
Listing updated:
Listed by:
Tammi Stuart 719-331-7727,
Keller Williams Premier Realty
Bought with:
Casey Fortune
Fortune Realty
Source: elevateMLS,MLS#: 8432903
Facts & features
Interior
Bedrooms & bathrooms
- Bedrooms: 3
- Bathrooms: 2
- Full bathrooms: 2
Basement
- Area: 1243
Heating
- Forced Air, Natural Gas
Cooling
- Ceiling Fan(s), Central Air
Appliances
- Included: Dishwasher, Disposal, Microwave, Oven, Refrigerator
- Laundry: Electric Hook-up, Main Level
Features
- 9Ft + Ceilings, Vaulted Ceiling(s), Breakfast Bar
- Flooring: Carpet, Tile, Wood
- Windows: Window Coverings
- Basement: Partial,Unfinished
- Number of fireplaces: 1
- Fireplace features: Gas, One
Interior area
- Total structure area: 3,166
- Total interior livable area: 3,166 sqft
- Finished area above ground: 1,923
- Finished area below ground: 1,243
Property
Parking
- Total spaces: 3
- Parking features: Attached, RV Access/Parking
- Attached garage spaces: 3
Features
- Patio & porch: Concrete
Lot
- Size: 0.46 Acres
- Features: Level
Details
- Additional structures: Greenhouse
- Parcel number: 5225406040
Construction
Type & style
- Home type: SingleFamily
- Architectural style: Ranch
- Property subtype: Single Family Residence
Materials
- Masonite, Framed on Lot
- Roof: Composite Shingle
Condition
- Existing Home
- New construction: No
- Year built: 1994
Utilities & green energy
- Water: Assoc/Distr
- Utilities for property: Phone Available
Community & HOA
Location
- Region: Peyton
Financial & listing details
- Price per square foot: $171/sqft
- Tax assessed value: $537,449
- Annual tax amount: $2,295
- Date on market: 7/31/2024
- Listing terms: Cash,Conventional,FHA,VA Loan
Price history
| Date | Event | Price |
|---|---|---|
| 7/29/2024 | Sold | $540,000$171/sqft |
Source:  elevateMLS #8432903 Report a problem elevateMLS #8432903 Report a problem | ||
| 6/3/2024 | Contingent | $540,000$171/sqft |
Source: elevateMLS #8432903 Report a problem | ||
| 6/1/2024 | Price change | $540,000-1.8%$171/sqft |
Source: elevateMLS #8432903 Report a problem | ||
| 5/21/2024 | Listed for sale | $550,000+13.4%$174/sqft |
Source: elevateMLS #8432903 Report a problem | ||
| 7/28/2022 | Sold | $485,000-2.8%$153/sqft |
Source: Public Record Report a problem | ||
| 6/19/2022 | Contingent | $499,000$158/sqft |
Source: elevateMLS #8916253 Report a problem | ||
| 6/3/2022 | Price change | $499,000-8.4%$158/sqft |
Source: elevateMLS #8916253 Report a problem | ||
| 5/31/2022 | Price change | $545,000-9.2%$172/sqft |
Source: elevateMLS #8916253 Report a problem | ||
| 5/18/2022 | Listed for sale | $600,000+113.5%$190/sqft |
Source: elevateMLS #8916253 Report a problem | ||
| 12/2/2016 | Sold | $281,000+47.9%$89/sqft |
Source: Public Record Report a problem | ||
| 11/4/1997 | Sold | $190,000$60/sqft |
Source: Public Record Report a problem | ||
Public tax history
| Year | Property taxes | Tax assessment |
|---|---|---|
| 2024 | $5,425 +136.4% | $36,010 |
| 2023 | $2,295 -1.8% | $36,010 +42.6% |
| 2022 | $2,336 | $25,260 -2.8% |
| 2021 | -- | $25,990 +14% |
| 2020 | $2,063 +2.3% | $22,800 |
| 2019 | $2,016 +24.7% | $22,800 +19.7% |
| 2018 | $1,617 -6.7% | $19,040 |
| 2017 | $1,732 +7.1% | $19,040 +4.2% |
| 2016 | $1,617 +5.3% | $18,270 |
| 2015 | $1,535 +3.5% | $18,270 +10.1% |
| 2014 | $1,484 | $16,600 |
| 2013 | -- | -- |
| 2012 | -- | $17,480 |
| 2011 | $1,704 | $17,480 -11.8% |
| 2010 | -- | $19,820 |
| 2009 | -- | $19,820 +1% |
| 2008 | -- | $19,630 |
| 2006 | -- | $19,630 +14.7% |
| 2004 | -- | $17,110 |
| 2003 | $1,619 +3.8% | $17,110 -3.4% |
| 2002 | $1,559 -7.1% | $17,720 -4.1% |
| 2001 | $1,679 | $18,470 |
Find assessor info on the county website
Neighborhood: 80831
Nearby homes
- $361,8135 bd3 ba2.9k sqft11460 Salem Ct, Peyton, CO 80831Off Market
- $617,5004 bd3 ba4.1k sqft9630 Liberty Grove Dr, Peyton, CO 80831Sold
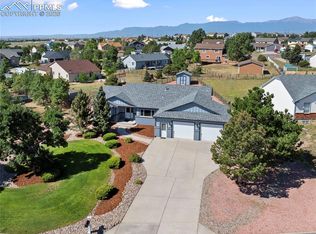
- $548,9004 bd3 ba3k sqft9610 Liberty Grove Dr, Peyton, CO 80831Off Market
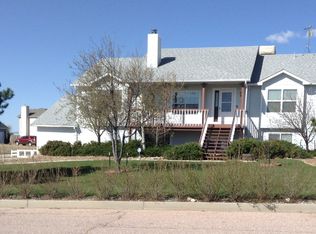
- $395,9003 bd3 ba3.5k sqft9620 Liberty Grove Dr, Peyton, CO 80831Off Market
- $561,5003 bd3 ba3.5k sqft11450 Salem Ct, Peyton, CO 80831Off Market
- $579,9004 bd3 ba3.5k sqft11450 Salem Ct, Falcon, CO 80831Off Market
- $516,0003 bd2 ba2k sqft9640 Liberty Grove Dr, Peyton, CO 80831Off Market
- $509,1003 bd3 ba3.2k sqft11475 Salem Ct, Peyton, CO 80831Off Market
Nearby schools
GreatSchools rating
- 6/10Bennett Ranch Elementary SchoolGrades: PK-5Distance: 0.4 mi
- 5/10Falcon Middle SchoolGrades: 6-8Distance: 0.3 mi
- 5/10Falcon High SchoolGrades: 9-12Distance: 2.1 mi
Schools provided by the listing agent
- Elementary: Bennett Ranch
- High: Falcon
- District: Falcon-49
Source: elevateMLS. This data may not be complete. We recommend contacting the local school district to confirm school assignments for this home.
Get a cash offer in 3 minutes
Find out how much your home could sell for in as little as 3 minutes with a no-obligation cash offer.
Estimated market value
$543,600
Get a cash offer in 3 minutes
Find out how much your home could sell for in as little as 3 minutes with a no-obligation cash offer.
Estimated market value
$543,600
- Colorado
- El Paso County
- Peyton
- 80831
- 11470 Salem Ct
Nearby cities
Nearby zip codes
Other Peyton Topics
