IMPROVED PRICE!!! Incredible opportunity to own this immaculately maintained 4-bedroom, 2.5-bath single-family home with a flexible office/den, nestled in the highly sought-after Panther Trace community. This beautifully remodeled residence blends thoughtful upgrades, smart-home technology, and timeless comfort—where no detail has been overlooked. Step inside to discover a completely renovated main living area featuring new luxury flooring, plantation shutters, electric shade for the sliding doors, built-in office cabinetry and shelving, and Alexa-enabled lighting and features. At the heart of the home lies a custom gourmet kitchen with premium finishes, abundant storage, and an open layout designed for both entertaining and everyday living. The seamless flow of the living spaces makes this home ideal for hosting family and friends on any occasion. Upstairs, you’ll find spacious bedrooms, including a serene primary suite with generous closet space and a spa-inspired bath. The home’s smart features add convenience and efficiency throughout, while the 4-year-old roof ensures peace of mind for years to come. Step outside to your private backyard oasis, where no rear neighbors and tranquil pond views offer the perfect setting to relax and unwind. With a 2-car garage and immaculate upkeep, this home is truly move-in ready—just in time for the holidays. Enjoy resort-style living in Panther Trace, with amenities just across the street, including multiple pools, tennis and basketball courts, playgrounds, walking trails, and a clubhouse. Conveniently located minutes from US-301 and I-75, this home offers quick access to shopping, dining, and everything you need. Don’t miss your chance to own this stunning, move-in-ready home in one of the area’s most desirable communities—perfect for entertaining, relaxing, and making lifelong memories.
Sold for $405,000
Zillow last checked:
Listing updated:
Bought with:
Stacey Justice, 3455959
DALTON WADE INC
Andre Ciappetta, 3392795
DALTON WADE INC
Source: Stellar MLS,MLS#: TB8443037 Originating MLS: Suncoast Tampa
Originating MLS: Suncoast Tampa
Price history
| Date | Event | Price |
|---|---|---|
| 9/9/2026 | Sold | $405,000-4.7%$168/sqft |
Source:  Stellar MLS #TB8443037 Report a problem Stellar MLS #TB8443037 Report a problem | ||
| 8/11/2026 | Listed for sale | $425,000$176/sqft |
Source: Stellar MLS #TB8443037 Report a problem | ||
| 7/30/2026 | Contingent | $425,000$176/sqft |
Source: Stellar MLS #TB8443037 Report a problem | ||
| 6/4/2026 | Price change | $425,000-5.6%$176/sqft |
Source: Stellar MLS #TB8443037 Report a problem | ||
| 5/13/2026 | Price change | $450,000-4.3%$187/sqft |
Source: Stellar MLS #TB8443037 Report a problem | ||
| 3/24/2026 | Price change | $470,000-2.1%$195/sqft |
Source: Stellar MLS #TB8443037 Report a problem | ||
| 2/20/2026 | Price change | $480,000-2%$199/sqft |
Source: Stellar MLS #TB8443037 Report a problem | ||
| 1/6/2026 | Price change | $490,000-2%$203/sqft |
Source: Stellar MLS #TB8443037 Report a problem | ||
| 11/1/2025 | Listed for sale | $500,000+150%$207/sqft |
Source: Stellar MLS #TB8443037 Report a problem | ||
| 12/16/2014 | Sold | $200,000+2.6%$83/sqft |
Source: Public Record Report a problem | ||
| 6/9/2014 | Listing removed | $194,900$81/sqft |
Source: SIGNATURE REALTY ASSOCIATES #T2627940 Report a problem | ||
| 5/31/2014 | Price change | $194,900-2.5%$81/sqft |
Source: SIGNATURE REALTY ASSOCIATES #T2627940 Report a problem | ||
| 5/20/2014 | Price change | $199,900-7%$83/sqft |
Source: SIGNATURE REALTY ASSOCIATES #T2627940 Report a problem | ||
| 5/3/2014 | Listed for sale | $214,900-9.8%$89/sqft |
Source: SIGNATURE REALTY ASSOCIATES #T2627940 Report a problem | ||
| 5/20/2008 | Sold | $238,200$99/sqft |
Source: Public Record Report a problem | ||
Nearby homes
- $344,8004 bd2 ba1.9k sqft11472 Weston Course Loop, Riverview, FL 33579Off Market
- $335,9003 bd2 ba1.8k sqft11468 Weston Course Loop, Riverview, FL 33579Off Market
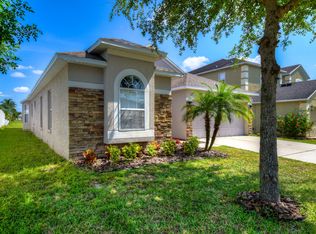
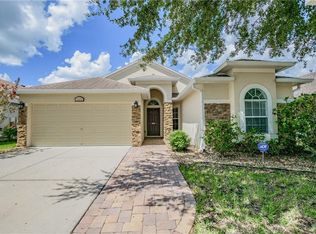
- $355,1004 bd2 ba2.1k sqft11474 Weston Course Loop, Riverview, FL 33579Off Market
- $338,5003 bd2 ba1.8k sqft11476 Weston Course Loop, Riverview, FL 33579Off Market
Get a cash offer in 3 minutes
Find out how much your home could sell for in as little as 3 minutes with a no-obligation cash offer.
Estimated market value
$405,000
