Skip main navigation
Off market
  • $637,500

    11470 Whitmore Dr, La Plata, MD 20646

    4beds
    2,944sqft
    SingleFamily
    Built in 1991
    3.28 Acres Lot
    $637,500 Zestimate®
    $217/sqft
    $3,872 Estimated rent

    Home value

    $637,500

    $606,000 - $669,000

    $3,872/mo

    Zestimate® history
    Loading
    Loading...

    Owner options

    List your home for rent

    $3,872/mo

    Rent Zestimate®

    Find your next renter with Zillow Rental Manager. Plus, with online applications, you can quickly screen prospective tenants – for free.

    Learn more

    $3,872/mo

    Rent Zestimate®

    Refinance and save

    $3,957/mo

    Est. payment

    Refinancing to a lower rate could help reduce your monthly payments and save thousands over the life of the loan.

    See today's rates

    $3,957/mo

    Est. payment

    Explore your selling options

    Work with a Zillow partner agent

    Leverage their expertise and Zillow's premium Showcase listings to get your home seen by more buyers.

    Get started

    List with your own agent

    Get your home in front of millions of buyers by listing it on Zillow.

    Learn how to do it

    Sell it yourself

    Take full control of how buyers see your home on Zillow by listing For Sale by Owner (FSBO).

    List your home

    What's special

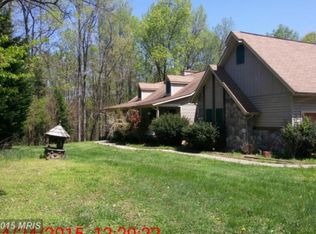
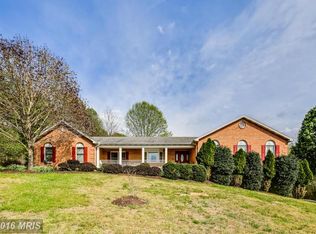
    Absolutely stunning estate style home gives you a Williamsburg feel with the Southern Charm. This beautiful colonial nestled up on the hill offers breath taking views down into your front yard and sunsets off in the distance. This home begins with it's own private parking pad at the bottom of the hill that leads you up the blacktop to your private circular driveway, ample parking and a 2 car garage. Stroll down the brick walkway leading you to the front covered porches over looking the valley. Entering this impressive home you will notice a grand 2 story foyer offering gleaming hardwood floors, curved staircase and shadow box trim. The formal dining room is spacious for large gatherings and displays a custom wall mural. Joining the foyer to the left is your formal living room with custom drapes, hardwood floors and extensive trim . The French glass doors step you down into the family room where you will notice 2 French glass doors leading to the deck and providing tons of natural light. High ceilings, propane fireplace, crown molding, custom mantle and patterned ceiling round out this family room. Now to the gourmet kitchen offering 36" cherry cabinets, granite countertops, dual ovens, tile flooring and island space. This kitchen offers tons of cabinets with under cabinet lighting, the home base for the intercom and radio system and a separate double pantry. The main level laundry provides natural daylight with hanging space and cabinetry. The first floor bath was custom designed with tile flooring, marble countertop, and unique tile shower with rainbow window and archway. The gleaming Oak hardwood flooring now leads you to the upstairs level boasting 4 large bedrooms each with dual closets. The hallway bath comes with double bowl vanity and tub/shower combo. The owners suite impresses with tray ceiling, hardwood floors and your own private balcony. The on suite bath delivers and large jetted tub and separate tile shower. Marble countertops are on the vanity that has been freshly painted and provides ample countertop space. This is also where you will find your walk in closet. Bedroom #2 also offers a private balcony over looking the front yard . The unfinished basements has a finished gym area offering tile flooring and recessed lighting. The rest of the basement is awaiting your own personal design. Out the basement sliding door there is a built in storage shed with electric and lighting offering storage for your outdoor tools and mower. Up above is a 2 tier deck spanning the length of the back of the house gives you wooded views while southing sounds play from the intercom system. This home sitting on 3+ acres shows like a model and will not last long. Located in the La Plata school district and just outside town limits. A short drive from downtown La Plata there you will find lots of dining, shopping and entertainment options. This home is centrally located from several military bases and commuter routes and just 1 hour south of DC.

    This property is off market, which means it's not currently listed for sale or rent on Zillow. This may be different from what's available on other websites or public sources.
    Facts & features

    Interior

    Bedrooms & bathrooms
    • Bedrooms: 4
    • Bathrooms: 3
    • Full bathrooms: 3
    Heating
    • Heat pump
    Cooling
    • Central
    Appliances
    • Included: Dishwasher, Dryer, Garbage disposal, Microwave, Range / Oven, Refrigerator, Washer
    Features
    • Ceiling Fan(s), Window Treatments, Pantry, Central Vacuum, Recessed Lighting, Walk-In Closet(s), Soaking Tub, Crown Molding, Carpet, Skylight(s), Wood Floors, Formal/Separate Dining Room, Breakfast Area, Upgraded Countertops, Floor Plan - Traditional, Family Room Off Kitchen, Chair Railings, Curved Staircase, Combination Kitchen/Living, Stall Shower, Tub Shower
    • Flooring: Hardwood
    • Basement: Partially finished
    • Has fireplace: Yes
    Interior area
    • Total interior livable area: 2,944 sqft
    • Finished area below ground: 0

    Property

    Parking
    • Total spaces: 10
    • Parking features: Garage - Attached
    Features
    • Exterior features: Vinyl, Brick
    Lot
    • Size: 3.28 Acres
    Details
    • Parcel number: 08048231
    • Special conditions: Standard
    • Other equipment: Intercom

    Construction

    Type & style
    • Home type: SingleFamily
    • Architectural style: Conventional
    Materials
    • Roof: Shake / Shingle
    Condition
    • Year built: 1991

    Utilities & green energy

    • Utilities for property: Cable, Fiber Optic, Satellite Internet Service

    Community & HOA

    Location
    • Region: La Plata

    Financial & listing details

    • Price per square foot: $217/sqft
    • Tax assessed value: $556,700
    • Annual tax amount: $7,048

    Price history

    DateEventPrice
    2/1/2021Sold$535,500$182/sqft
    Source: Public Record Report a problem
    12/29/2020Pending sale$535,500$182/sqft
    Source: Bright MLS #MDCH219244 Report a problem
    12/8/2020Price change$535,500-2.5%$182/sqft
    Source: RE/MAX One #MDCH219244 Report a problem
    11/20/2020Listed for sale$549,500+111.3%$187/sqft
    Source: RE/MAX One #MDCH219244 Report a problem
    4/3/1995Sold$260,000$88/sqft
    Source: Public Record Report a problem

    Public tax history

    YearProperty taxesTax assessment
    2025$7,048 +7.2%$556,700 +12.3%
    2024$6,574 +20.6%$495,900 +14%
    2023$5,452 +18.5%$435,100
    2022$4,601 -6.4%$435,100 +10.9%
    2021$4,918 +5.7%$392,500 +5.7%
    2020$4,651 -4.8%$371,200
    2019$4,887 +0%$371,200 +0.1%
    2018$4,884 +0%$370,867 +0%
    2017$4,882 -2.6%$370,700 +0.2%
    2016$5,011 $370,133 +0.2%
    2015$5,011 $369,567 +0.2%
    2014$5,011 $369,000
    2013-- $369,000
    2012-- $369,000 -11.4%
    2011-- $416,360
    2010-- $416,360
    2009-- $416,360 -7.5%
    2008-- $450,010 +13%
    2007-- $398,176 +15%
    2006-- $346,343 +17.6%
    2005-- $294,510 +4.9%
    2004-- $280,802 +5.1%
    2003-- $267,096 +5.4%
    2002-- $253,390 +1.7%
    2001-- $249,236
    Find assessor info on the county website

    Neighborhood: 20646

    Nearby schools

    GreatSchools rating
    Schools provided by the listing agent
    • District: CHARLES COUNTY PUBLIC SCHOOLS

    Source: The MLS. This data may not be complete. We recommend contacting the local school district to confirm school assignments for this home.

    Get a cash offer in 3 minutes
    Find out how much your home could sell for in as little as 3 minutes with a no-obligation cash offer.
    Estimated market value
    $637,500
    Get a cash offer in 3 minutes
    Find out how much your home could sell for in as little as 3 minutes with a no-obligation cash offer.
    Estimated market value
    $637,500