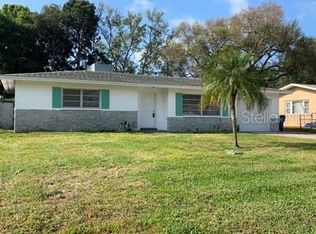
Virtually Staged. Welcome home to this beautifully appointed three-bedroom, two-bath residence in the heart of Seminole and in a Non Flood Zone!! This spacious home features a versatile bonus room off the primary suite that can easily serve as a home office, family room, oversized walk-in closet, nursery, fitness room, or whatever best suits your lifestyle. Inside, you'll find attractive laminate flooring throughout, custom built in cabinets, updated bathrooms, and an inviting oversized living area perfect for everyday living and entertaining. The expansive enclosed Florida room provides additional living space for family gatherings, while the covered patio is ideal for outdoor dining, weekend barbecues, and enjoying Florida's beautiful weather year-round. The lush tropical landscaping creates a private backyard retreat, complemented by a circular driveway and an oversized garage that offers plenty of storage and parking. Conveniently located just minutes from top-rated Seminole schools, shopping, dining, parks, and only three miles from the beautiful Gulf beaches, this home offers the best of the Florida lifestyle. Whether you're a first-time homebuyer, searching for a vacation retreat, or looking for an excellent investment property with strong rental potential, this home checks all the boxes. Schedule your private showing today and make this Seminole gem yours tomorrow!
Sold for $375,000
$375,000
11471 88TH AVENUE, SEMINOLE, FL 33772
3beds
1,634sqft
Single Family Residence
Built in 1960
9,113 Square Feet Lot
$434,600 Zestimate®
$229/sqft
$2,974 Estimated rent
Home value
$434,600
$404,000 - $469,000
$2,974/mo
Zestimate® history
Owner options
List your home for rent
$2,974/mo
Rent Zestimate®
Find your next renter with Zillow Rental Manager. Plus, with online applications, you can quickly screen prospective tenants – for free.
$2,974/mo
Rent Zestimate®
Refinance and save
$2,762/mo
Est. payment
Refinancing to a lower rate could help reduce your monthly payments and save thousands over the life of the loan.
$2,762/mo
Est. payment
Explore your selling options
Work with a Zillow partner agent
Leverage their expertise and Zillow's premium Showcase listings to get your home seen by more buyers.
Get startedList with your own agent
Get your home in front of millions of buyers by listing it on Zillow.
Learn how to do itSell it yourself
Take full control of how buyers see your home on Zillow by listing For Sale by Owner (FSBO).
List your homeWhat's special
Attractive laminate flooring throughoutUpdated bathroomsCustom built in cabinetsCircular driveway
Zillow last checked:
Listing updated:
Listed by:
Meredith Johnson 727-768-7651,
REALTY EXPERTS 727-888-1000,
John Vaughan 727-492-2728,
REALTY EXPERTS
Bought with:
Meredith Johnson, 3041203
REALTY EXPERTS
John Vaughan, 597230
REALTY EXPERTS
Source: Stellar MLS,MLS#: TB8524224 Originating MLS: Suncoast Tampa
Originating MLS: Suncoast Tampa
Facts & features
Interior
Bedrooms & bathrooms
- Bedrooms: 3
- Bathrooms: 2
- Full bathrooms: 2
Rooms
- Room types: Bonus Room, Family Room
Primary bedroom
- Features: Built-in Closet
- Level: First
- Area: 150 Square Feet
- Dimensions: 12x12.5
Bonus room
- Features: Built-in Closet
- Level: First
- Area: 161.37 Square Feet
- Dimensions: 16.3x9.9
Kitchen
- Level: First
- Area: 86.7 Square Feet
- Dimensions: 10.2x8.5
Living room
- Level: First
- Area: 278.73 Square Feet
- Dimensions: 17.1x16.3
Heating
- Central, Electric
Cooling
- Central Air
Appliances
- Included: Dishwasher, Dryer, Electric Water Heater, Microwave, Other, Range, Refrigerator, Washer
- Laundry: In Garage, Other
Features
- Crown Molding, Eating Space In Kitchen, Open Floorplan, Thermostat, Walk-In Closet(s)
- Flooring: Laminate, Porcelain Tile, Tile
- Has fireplace: No
Interior area
- Total structure area: 2,220
- Total interior livable area: 1,634 sqft
Property
Parking
- Total spaces: 1
- Parking features: Driveway
- Attached garage spaces: 1
- Has uncovered spaces: Yes
- Details: Garage Dimensions: 26x13
Features
- Levels: One
- Stories: 1
- Patio & porch: Covered, Front Porch, Patio, Porch, Rear Porch
- Exterior features: Other, Sidewalk
- Fencing: Fenced
- Has view: Yes
- View description: Garden
Lot
- Size: 9,113 Square Feet
- Dimensions: 75 x 121
- Features: In County, Unincorporated
- Residential vegetation: Mature Landscaping, Oak Trees, Trees/Landscaped
Details
- Parcel number: 213015768960010100
- Zoning: R-3
- Special conditions: None
Construction
Type & style
- Home type: SingleFamily
- Architectural style: Ranch
- Property subtype: Single Family Residence
Materials
- Block, Stucco
- Foundation: Block, Slab
- Roof: Shingle
Condition
- New construction: No
- Year built: 1960
Utilities & green energy
- Sewer: Public Sewer
- Water: Public
- Utilities for property: Cable Connected, Electricity Connected, Public, Sewer Connected, Water Connected
Community & HOA
Community
- Pet fee: $0 monthly
- Subdivision: ROSE RIDGE REP
HOA
- Has HOA: No
Location
- Region: Seminole
Financial & listing details
- Price per square foot: $229/sqft
- Tax assessed value: $303,453
- Annual tax amount: $5,627
- Date on market: 6/29/2026
- Cumulative days on market: 14 days
- Listing terms: Cash,Conventional,FHA,VA Loan
- Ownership: Fee Simple
- Total actual rent: 0
- Electric utility on property: Yes
- Road surface type: Paved, Asphalt
Price history
| Date | Event | Price |
|---|---|---|
| 7/24/2026 | Sold | $375,000-10.6%$229/sqft |
Source:  Stellar MLS #TB8524224 Report a problem Stellar MLS #TB8524224 Report a problem | ||
| 7/14/2026 | Pending sale | $419,500$257/sqft |
Source: Stellar MLS #TB8524224 Report a problem | ||
| 6/29/2026 | Listed for sale | $419,500$257/sqft |
Source: Stellar MLS #TB8524224 Report a problem | ||
Public tax history
| Year | Property taxes | Tax assessment |
|---|---|---|
| 2025 | $5,627 -5.5% | $303,453 -9.1% |
| 2024 | $5,958 +4812.7% | $333,941 +177.7% |
| 2023 | $121 +3% | $120,247 +3% |
| 2022 | $118 | $116,745 +3% |
| 2021 | $118 | $113,345 +1.4% |
| 2020 | $118 | $111,780 +2.3% |
| 2019 | $118 | $109,267 +1.9% |
| 2018 | $118 | $107,230 +2.1% |
| 2017 | $118 | $105,024 +2.1% |
| 2016 | $118 | $102,864 +0.7% |
| 2015 | $118 +1.5% | $102,149 +0.8% |
| 2014 | $116 | $101,338 +1.5% |
| 2013 | $116 | $99,840 +1.7% |
| 2012 | -- | $98,171 +3% |
| 2011 | -- | $95,312 +1.5% |
| 2010 | -- | $93,903 +2.7% |
| 2009 | -- | $91,434 -49% |
| 2008 | -- | $179,400 -2.6% |
| 2007 | -- | $184,200 +30.6% |
| 2005 | -- | $141,000 +17.4% |
| 2004 | $1,249 +1.6% | $120,100 +12.7% |
| 2003 | $1,230 +7.7% | $106,600 +3.2% |
| 2002 | $1,142 | $103,300 +13% |
| 2001 | $1,142 +6% | $91,400 +9.1% |
| 2000 | $1,077 | $83,800 |
Find assessor info on the county website
Neighborhood: 33772
Nearby homes
- $397,400-- bd2 ba1.5k sqft11447 88th Ave, Seminole, FL 33772Off Market
- $354,600-- bd2 ba1k sqft11495 88th Ave, Seminole, FL 33772Off Market
- $295,5002 bd2 ba963 sqft11484 88th Ter N, Seminole, FL 33772Off Market
- $397,6002 bd2 ba963 sqft11484 88th Ter, Seminole, FL 33772Off Market
- $351,000-- bd2 ba1.2k sqft11470 88th Ter, Seminole, FL 33772Off Market
- $354,3002 bd2 ba1.2k sqft11498 88th Ter, Seminole, FL 33772Off Market
- $412,700-- bd2 ba1.4k sqft11519 88th Ave, Seminole, FL 33772Off Market
- $429,3004 bd2 ba2k sqft11470 88th Ave, Seminole, FL 33772Off Market
Nearby schools
GreatSchools rating
- 7/10Seminole Elementary SchoolGrades: PK-5Distance: 1 mi
- 5/10Osceola Middle SchoolGrades: 6-8Distance: 1.5 mi
- 4/10Seminole High SchoolGrades: 9-12Distance: 1.2 mi
Schools provided by the listing agent
- Elementary: Bauder Elementary-PN
- Middle: Seminole Middle-PN
- High: Seminole High-PN
Source: Stellar MLS. This data may not be complete. We recommend contacting the local school district to confirm school assignments for this home.
Get a cash offer in 3 minutes
Find out how much your home could sell for in as little as 3 minutes with a no-obligation cash offer.
Estimated market value
$434,600
Get a cash offer in 3 minutes
Find out how much your home could sell for in as little as 3 minutes with a no-obligation cash offer.
Estimated market value
$434,600
- Florida
- Pinellas County
- Seminole
- 33772
- 11471 88TH AVENUE
